
Address
404 Hunters Glen, Belleville, IL
Price
$ 364,900
Property Attributes
- MLS#26037696
- TypeSingle Family
- Listing Status Active
- CountySAINT CLAIR
- CityBelleville
- NeighborhoodWoodridge Estates 3rd Add
- Zip62220
- StyleTraditional
- Year Built1991
- Taxes$ 9338
- Price$ 364,900
- Bedrooms4
- Full Bathrooms2
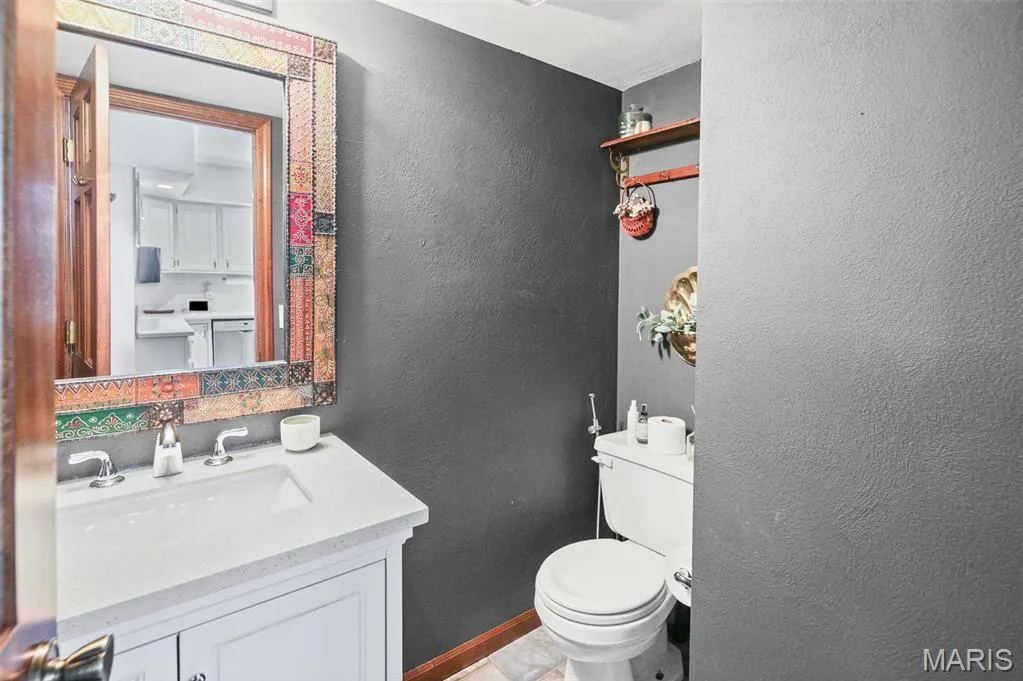
- Half Bathrooms1
- Sqr Footage2748
- Lot Size0.39 Acres
Data Source:
Mid America Regional Information Systems (MARIS)
Property Description
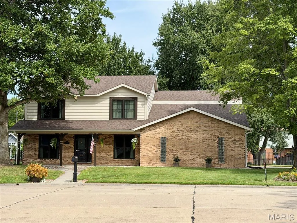
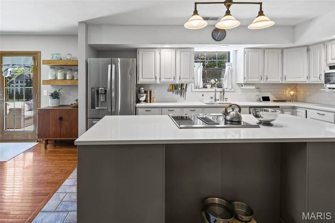
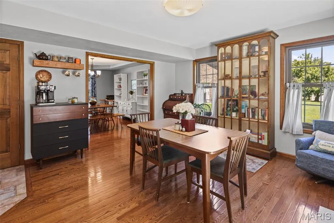
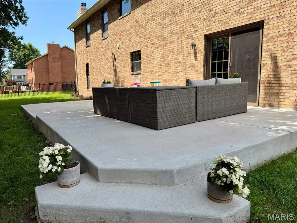
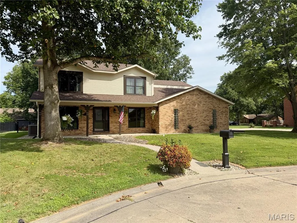
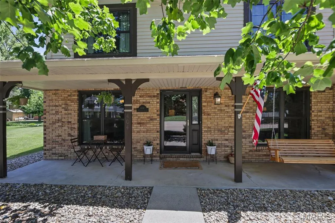
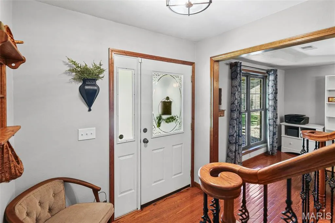
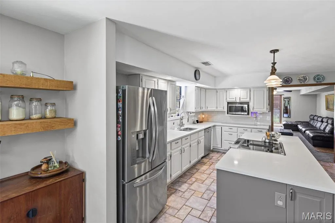
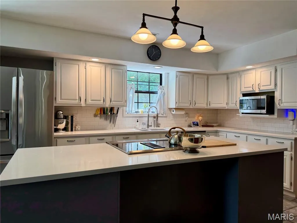
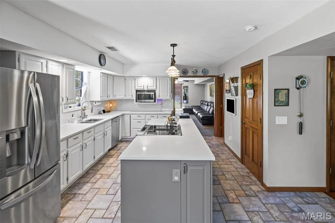
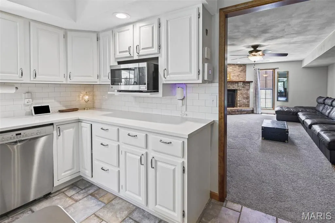
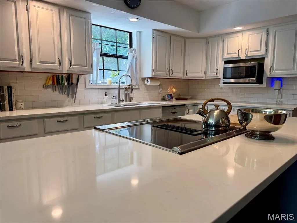
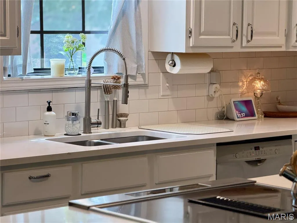
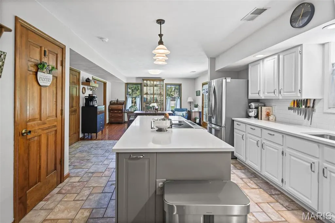
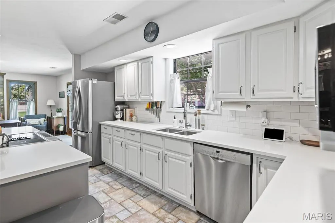
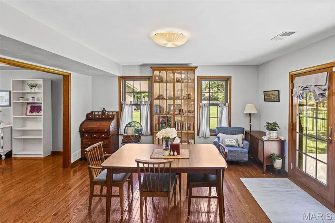
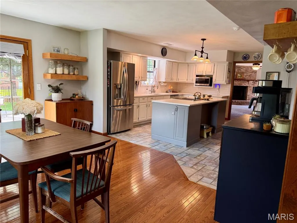
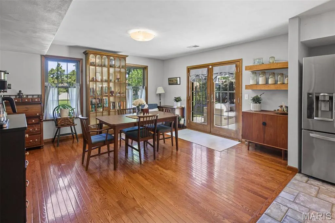
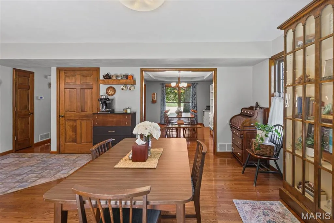
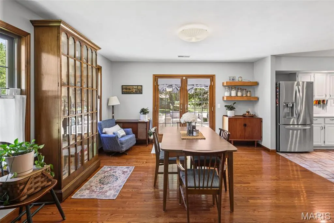
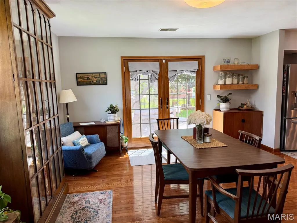
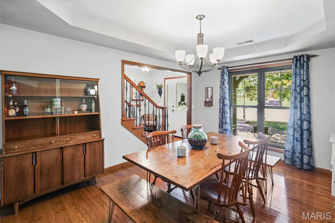
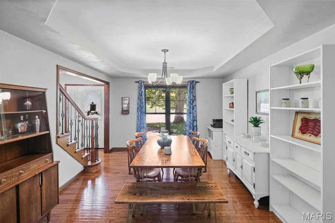
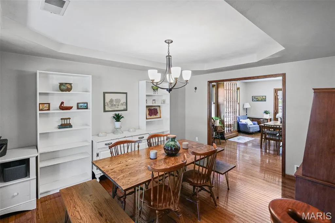
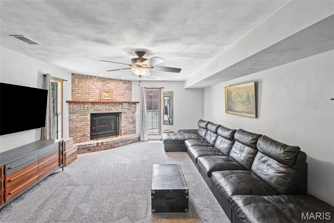
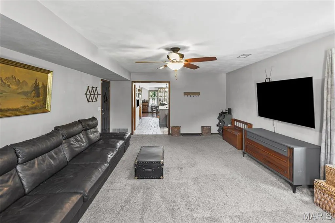
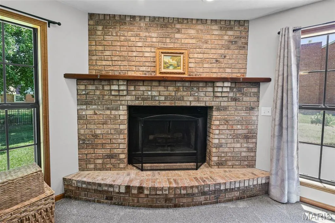
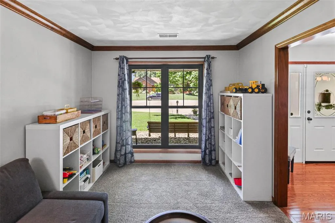
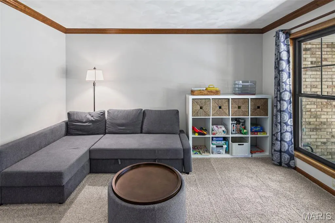
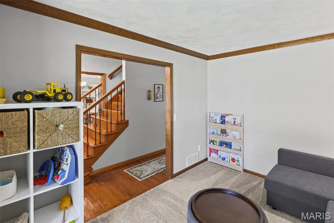
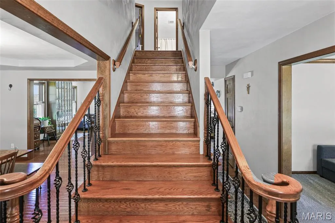
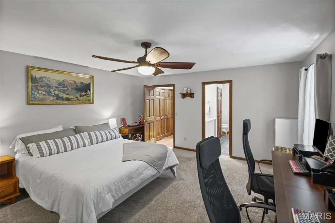
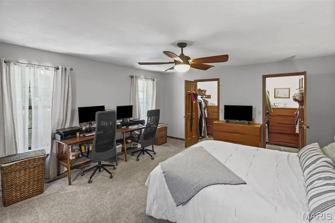
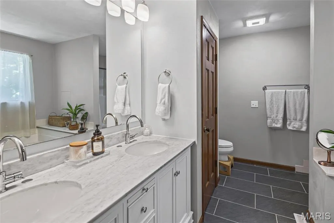
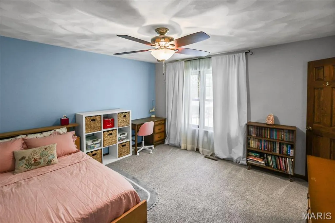
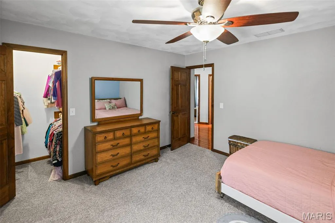
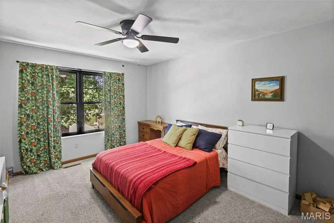
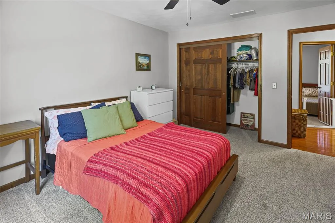
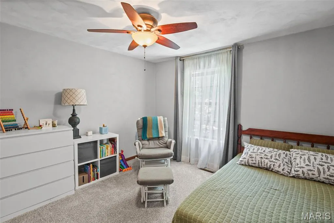
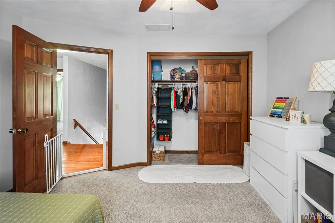
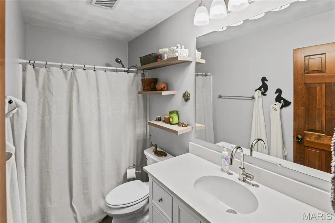
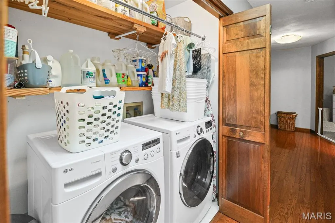
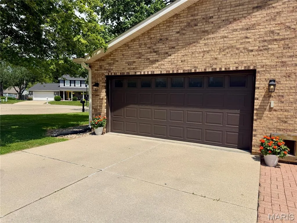
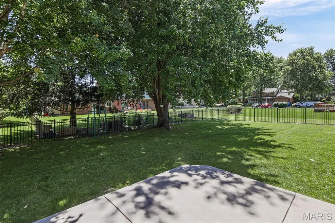
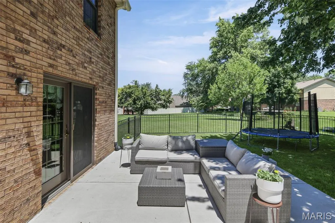
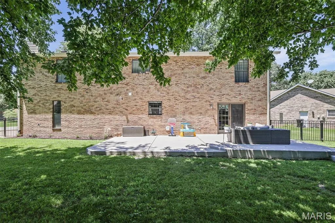
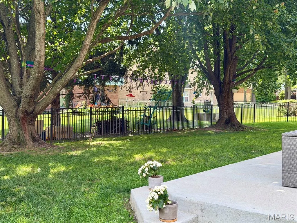
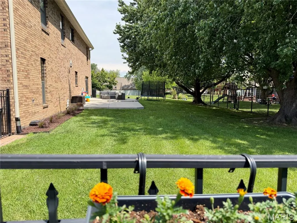
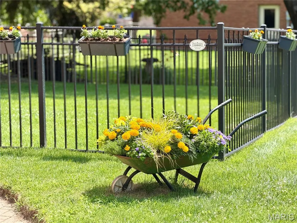
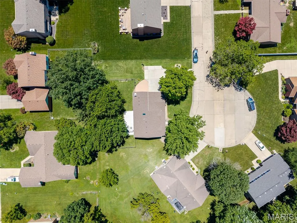
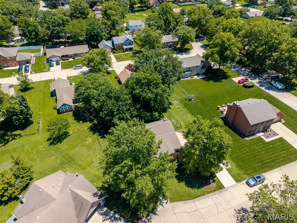
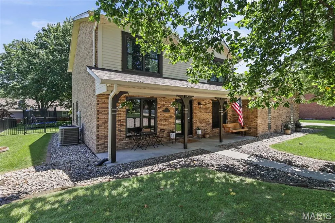
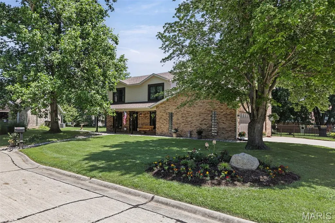
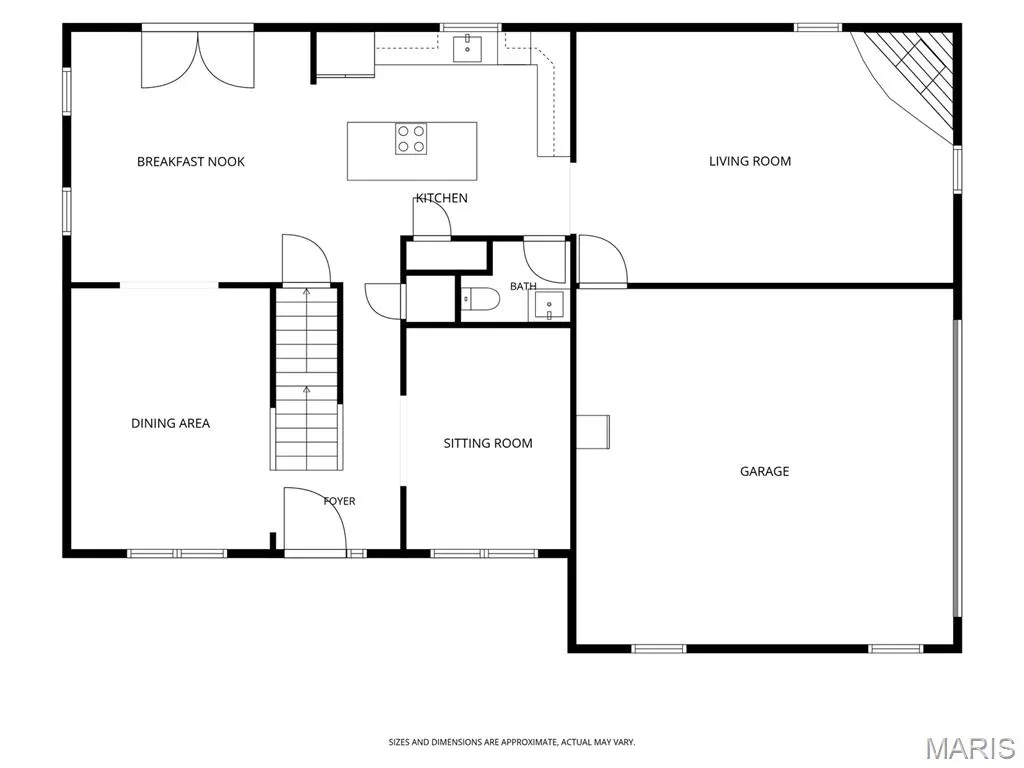
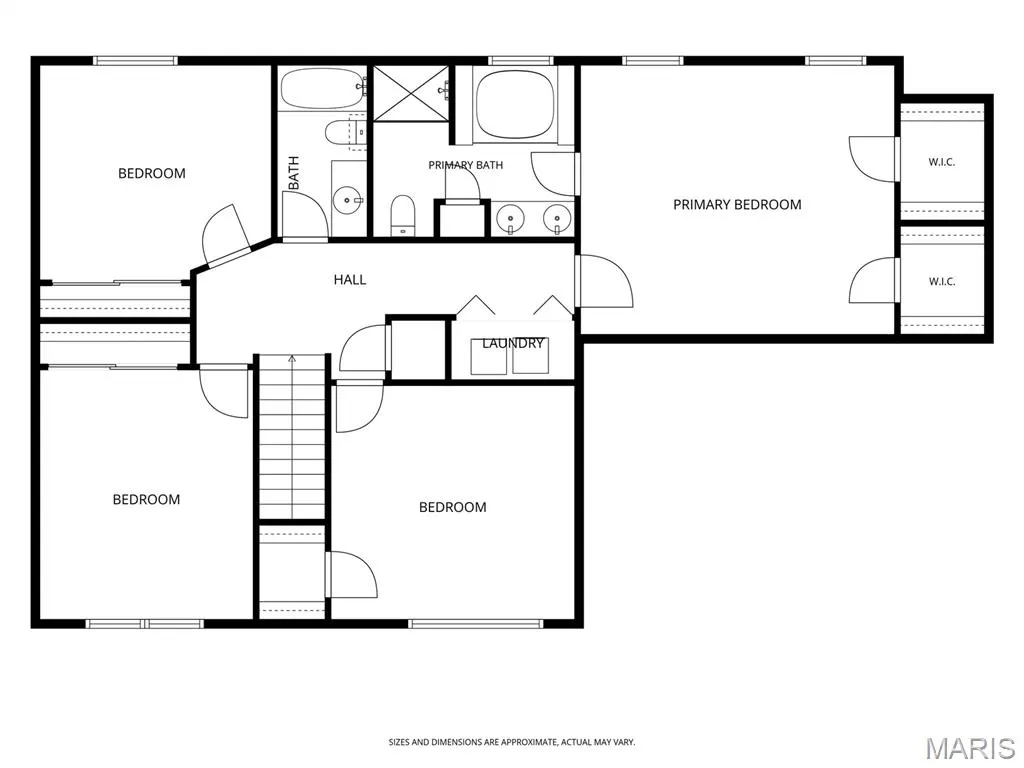
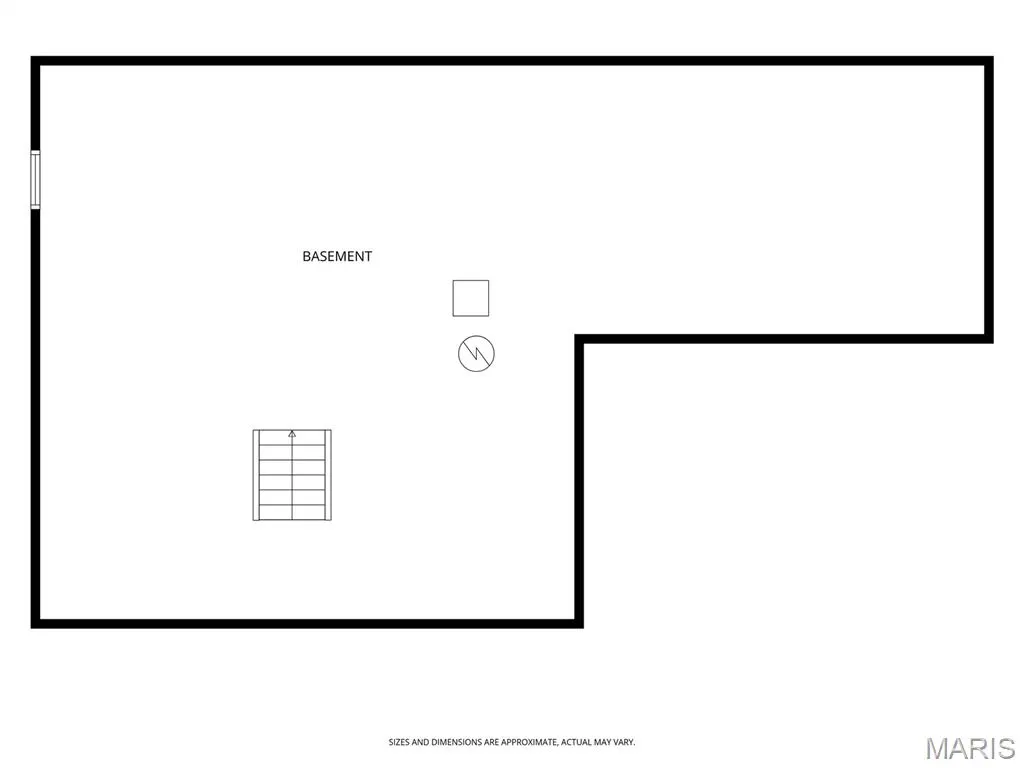
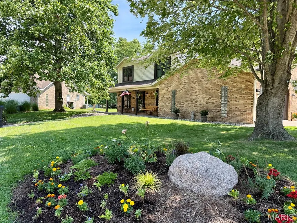
Beautiful 4-sided brick 2-story home with 4 beds, 3 baths, and over 2,700 sq ft of living space! Tucked away on a peaceful cul-de-sac in an established neighborhood with mature trees, this home offers the perfect blend of space, charm, and function. From the gorgeous covered front porch to the amazing fenced backyard, there is so much to love inside and out! The main level offers an incredible floor plan with great separation when you want it, while still giving you the open-concept feel everyone loves. The heart of the home is the gorgeous updated kitchen, designed with both everyday living & entertaining in mind. A massive center island anchors the space, while quartz countertops, subway tile backsplash, white cabinetry, stainless steel appliances, dedicated pantry, and abundant cabinet & counter space make this kitchen both stylish and functional. The kitchen flows to the breakfast room on one side and the cozy family room on the other, giving each space its own purpose while still allowing the rooms to feel connected. The bright and sunny breakfast room offers plenty of room for a large table, additional sitting area for a quiet reading spot, or schoolwork area during meal prep. The fenced backyard is made for summertime fun, with a new concrete patio, plenty of room to play or entertain, and large mature trees that provide much needed shade in the harsh Illinois summers. The family room features a floor-to-ceiling brick fireplace and plenty of room to gather for movie night. The main level also includes a large formal dining room, 1/2 bath, and a separate bonus room that could be used as an office, playroom, or flex space. Upstairs, the large primary suite offers dual closets and a beautiful primary bath with dual vanity, soaking tub, and separate shower. Three larger-than-average guest bedrooms share a full guest bath, and 2nd-floor laundry adds everyday convenience. The unfinished basement offers tons of storage, plumbing for a future bath, and plenty of room to grow. With multiple living spaces, a flexible layout, and an incredible backyard, this home truly offers the space and function buyers are looking for. Updates include: New Roof (2024), 15x31 backyard patio concrete (2025), Pella windows on all front-facing windows (2025), complete landscaping refresh (2026), basement waterproofed by Foundation Recovery Systems with new sump pump, 2 backup systems & transferable warranty (2025), new front porch water spigot w/interior access point (2025), and new shelving in breakfast room, guest bath, and primary bath (2024). Washer and dryer stay, along with all kitchen appliances, garage refrigerator, and freezer. Just a 20 minute drive to Scott AFB!
| Elementary School | Middle School | High School |
|---|---|---|
| Belleville Dist 118 Elementary School | Belleville Dist 118 Middle School | Belleville High School-West |
| Price History | |
|---|---|
| 6/20/2026 | Listed $384,000 |
| 8/10/2026 | 2$379,000 |
| 8/26/2026 | 2$375,000 |
| 9/8/2026 | 3$364,900 |
General Features
| Sewer | Public Sewer |
|---|---|
| Heating | Forced Air,Natural Gas |
| Cooling | Ceiling Fan(s),Central Air,Electric |
| Utilities | Electricity Connected,Natural Gas Connected,Sewer Connected,Water Connected |
| Possession | Close Of Escrow |
| Appliances | Dishwasher,Disposal,Freezer,Microwave,Built-In Electric Range,Refrigerator |
| Garage Spaces | 2 |
| Patio/Porch Features | Covered,Front Porch,Patio |
| Architectural Style | Traditional |
| Construction Materials | Brick,Vinyl Siding |
| Year Built | 1991 |
| Electric | Ameren |
| Levels | Two |
| Property Subtype | Single Family Residence |
| Tax Year | 2025 |
| County | St. Clair |
| New Construction | No |
| Property Type | Residential |
| HOA | No |
| Attached Garage | Yes |
| Subdivision Name | Woodridge Estates 3rd Add |
| Garage Y/N | Yes |
| Total Rooms | 12 |
| Full Baths | 2 |
| Status | Active |
| High School | Belleville High School-West |
| City | Belleville |
| Disclosures | Occupancy Permit Required,See Seller's Disclosure |
| Senior Community Y/N | No |
| High School District | Belleville DIST 118 |
| Lot Size Square Feet | 16988.4 |
| Carport Y/N | No |
| Elementary School | BELLEVILLE DIST 118 |
| Property Attached Y/N | No |
| Tax Annual Amount | 9338 |
| Home Warranty Y/N | No |
| Middle/Junior High School | BELLEVILLE DIST 118 |
| Lease Considered Y/N | No |
| Virtual Tour | https://vimeo.com/1202230941/247697a708?fl=pl&fe=sh |
| Standard Status | Active |
| Ownership Type | Private |
Interior Features
| Interior Amenities | Ceiling Fan(s),Double Vanity,Eat-in Kitchen,Entrance Foyer,High Speed Internet,Kitchen Island,Open Floorplan,Pantry,Separate Dining,Stone Counters,Storage,Walk-In Closet(s) |
|---|---|
| Basement | Bath/Stubbed,Storage Space,Sump Pump,Unfinished |
| Flooring | Carpet,Ceramic Tile,Wood |
| Total Fireplaces | 1 |
| Fireplace Features | Family Room,Wood Burning |
| Basement (Y/N) | Yes |
| Fireplace Y/N | Yes |
| Above Grade Finished Area | 2748 |
| Half Baths | 1 |
| Laundry Features | 2nd Floor,In Hall |
| Total Bedrooms | 4 |
| LivingAreaSource | Other |
| Above Grade Finished Area Source | Other |
| Total Baths | 3 |
Exterior Features
| Fencing | Back Yard,Fenced |
|---|---|
| Parking Features | Attached,Garage |
| Lot Features | Back Yard,Cleared,Cul-De-Sac,Few Trees,Front Yard,Landscaped,Level,Near Park,Near Public Transit |
| Water Source | Public |
| Lot Size Acres | 0.39 |
| Lot Size Source | Public Records |
| Waterfront Y/N | No |
| Door Features | French Door(s),Panel Door(s),Storm Door(s) |
Amenities
- Foreclosure
- Views
- Short Sale
- New Construction
- Adult 55+
- Lease To Own
- No HOA Fees
- Furnished
- Primary On Main
- Air Conditioning
- Seller Finance
- Green
- Fixer Upper
- Horse
- Golf
- Fireplace
- Deck
- Garage
- Basement
- Pool
Property vs Single Family Average in 62220
Price
Taxes
Year Built
Visits
 Listings displaying the MARIS logo are courtesy of the participants of Mid America Regional Information Systems Internet Data Exchange. IDX information is provided exclusively for consumers' personal, non-commercial use and may not be used for any purpose other than to identify prospective properties consumers may be interested in purchasing.
Information is deemed reliable but is not guaranteed.
Listings displaying the MARIS logo are courtesy of the participants of Mid America Regional Information Systems Internet Data Exchange. IDX information is provided exclusively for consumers' personal, non-commercial use and may not be used for any purpose other than to identify prospective properties consumers may be interested in purchasing.
Information is deemed reliable but is not guaranteed.
