
Address
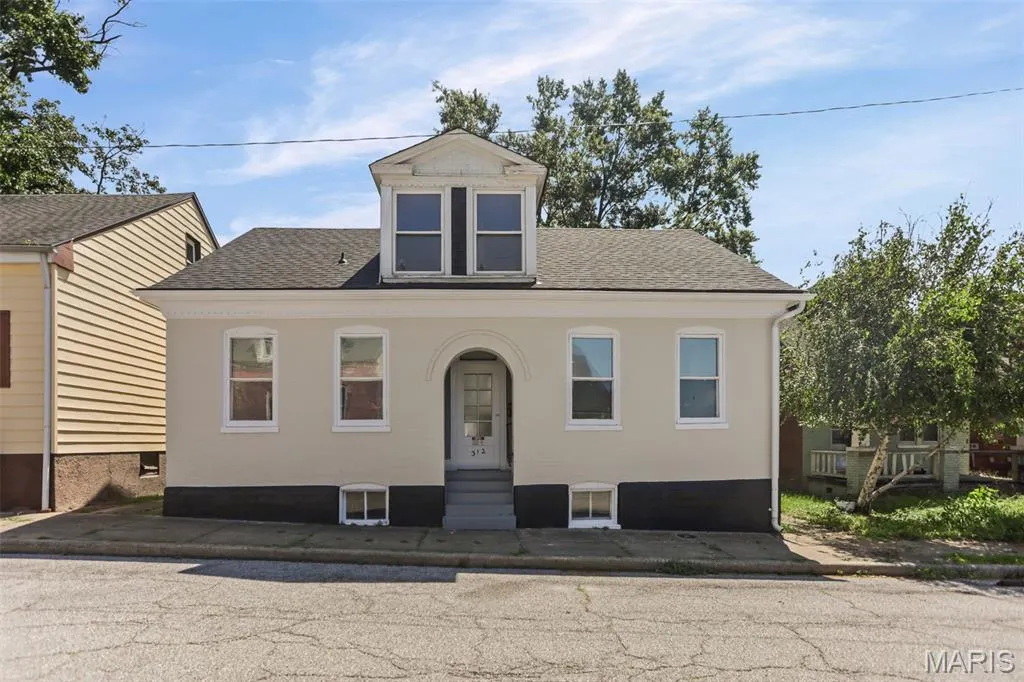
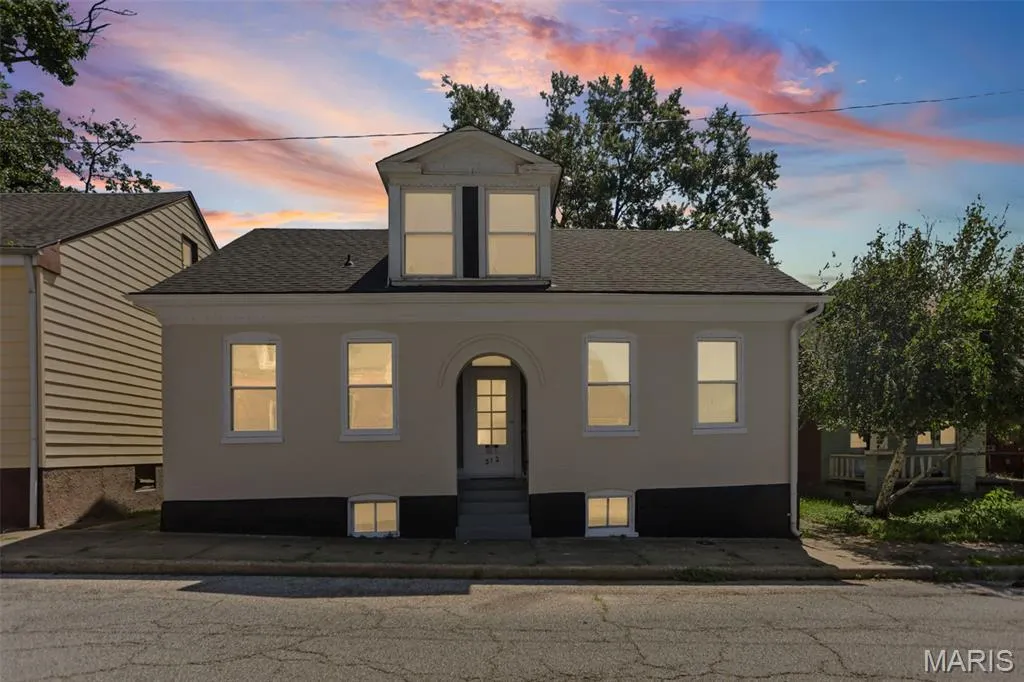
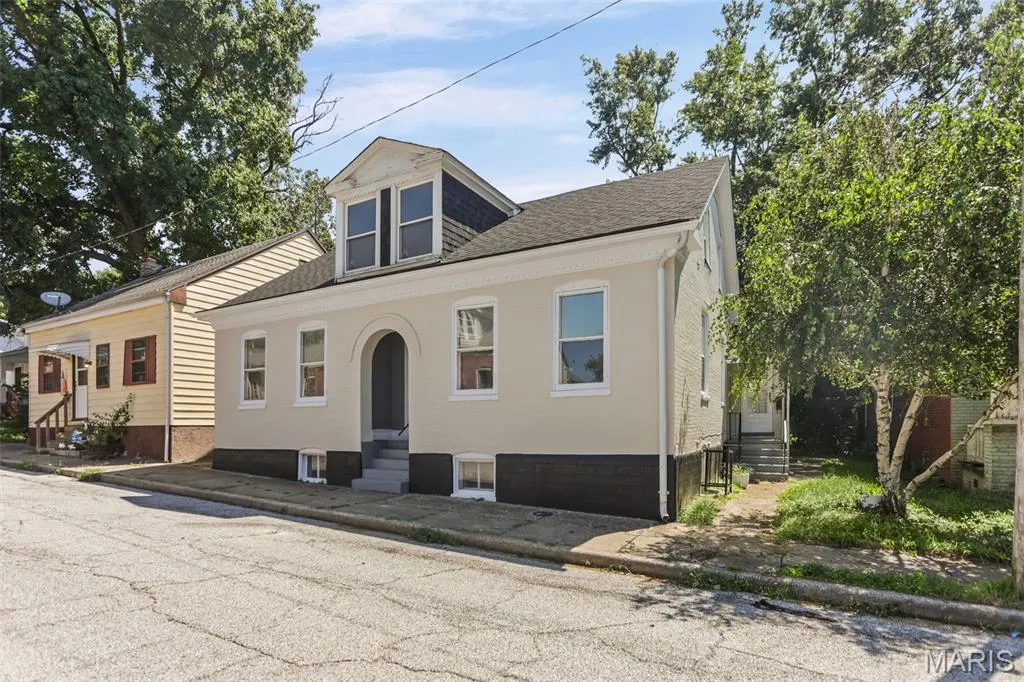
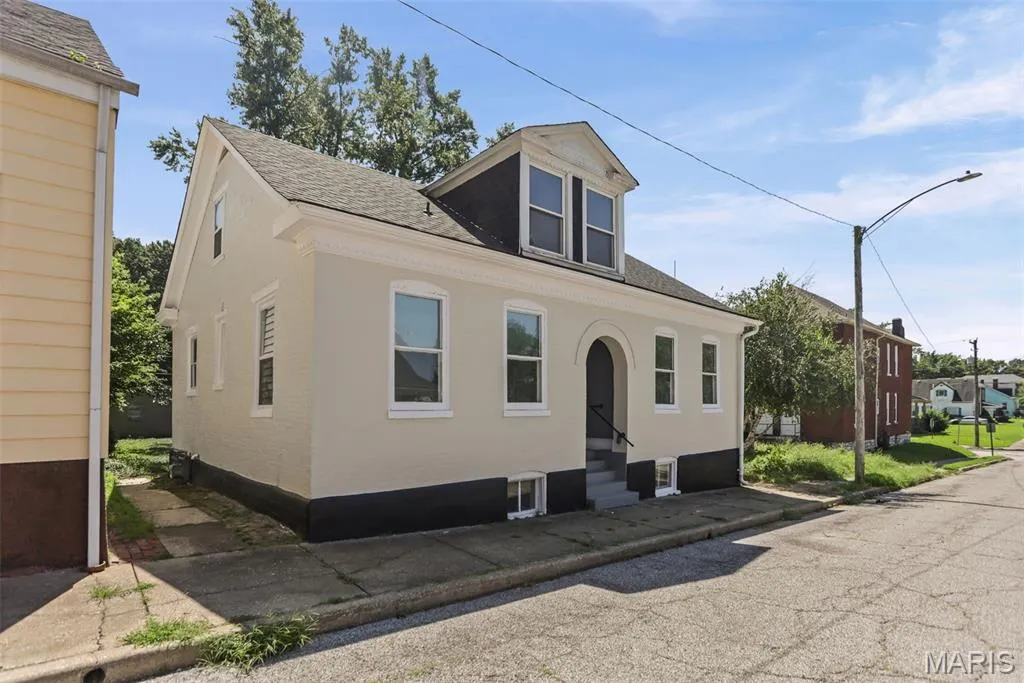
312 S Jackson Street, Belleville, IL
Price
$ 239,000
Property Attributes
- MLS#26044590
- TypeSingle Family
- Listing Status Active
- CountySAINT CLAIR
- CityBelleville
- NeighborhoodStuarts 4th Add
- Zip62220
- StyleTraditional
- Year Built1877
- Taxes$ 96
- Price$ 239,000
- Bedrooms3
- Full Bathrooms3
- Half Bathrooms1
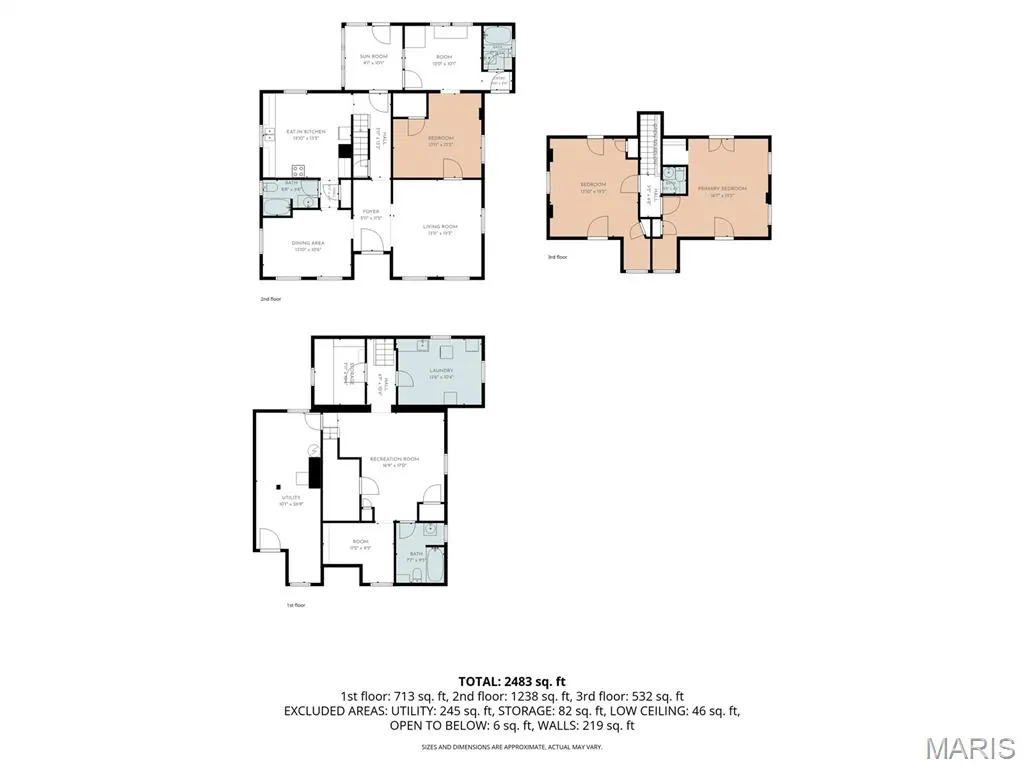
- Sqr Footage2233
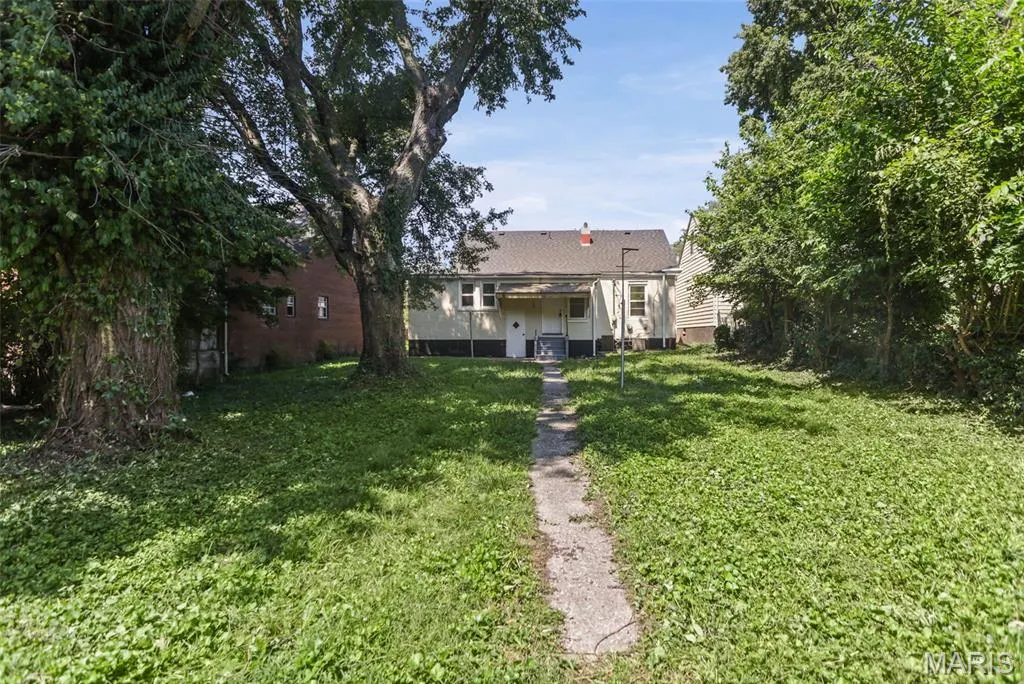
- Lot Size0.19 Acres
Data Source:
Mid America Regional Information Systems (MARIS)
Property Description
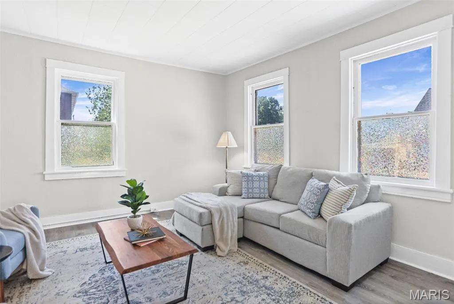
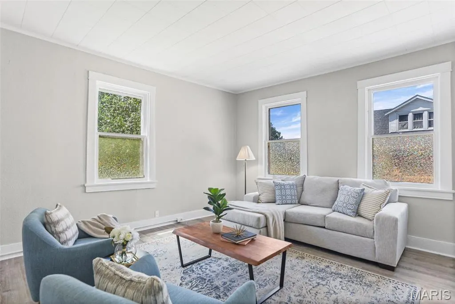
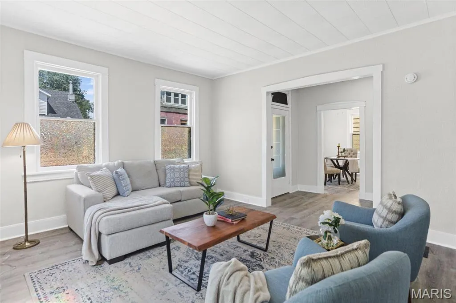
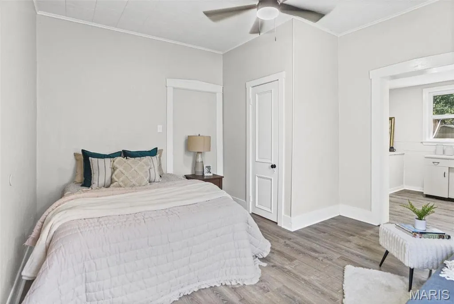
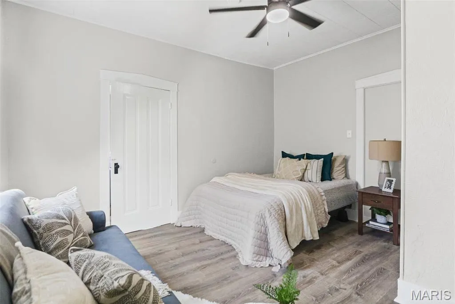
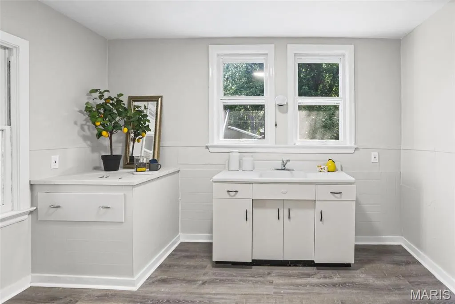
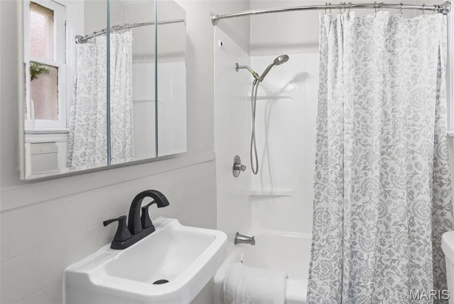
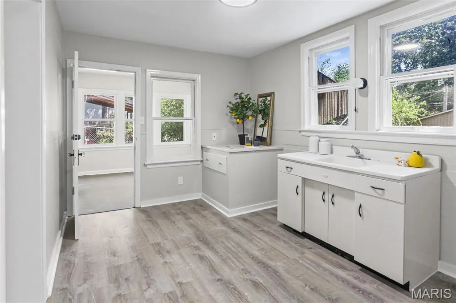
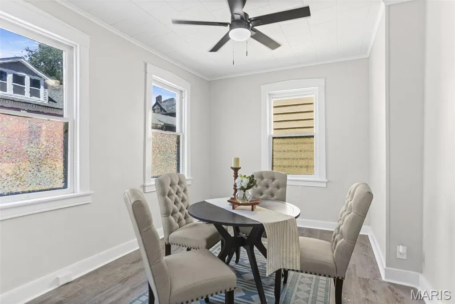
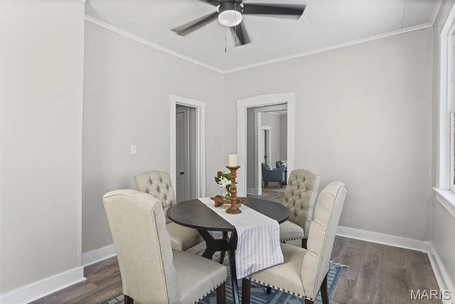
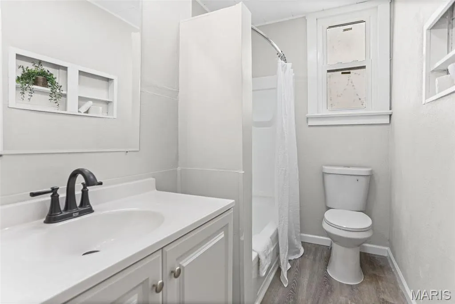
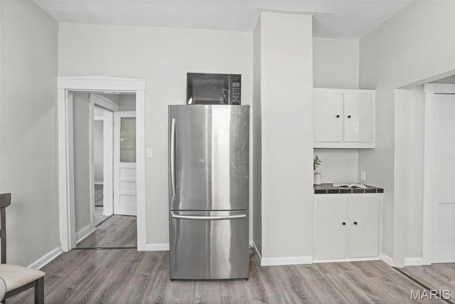
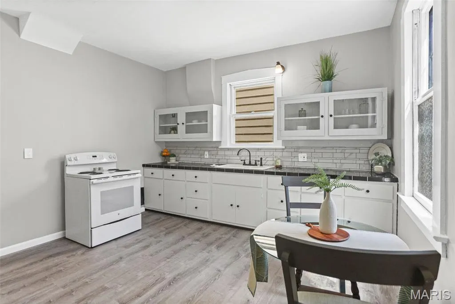
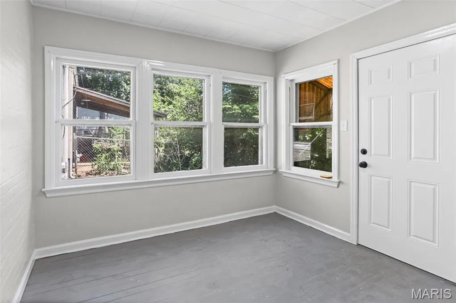
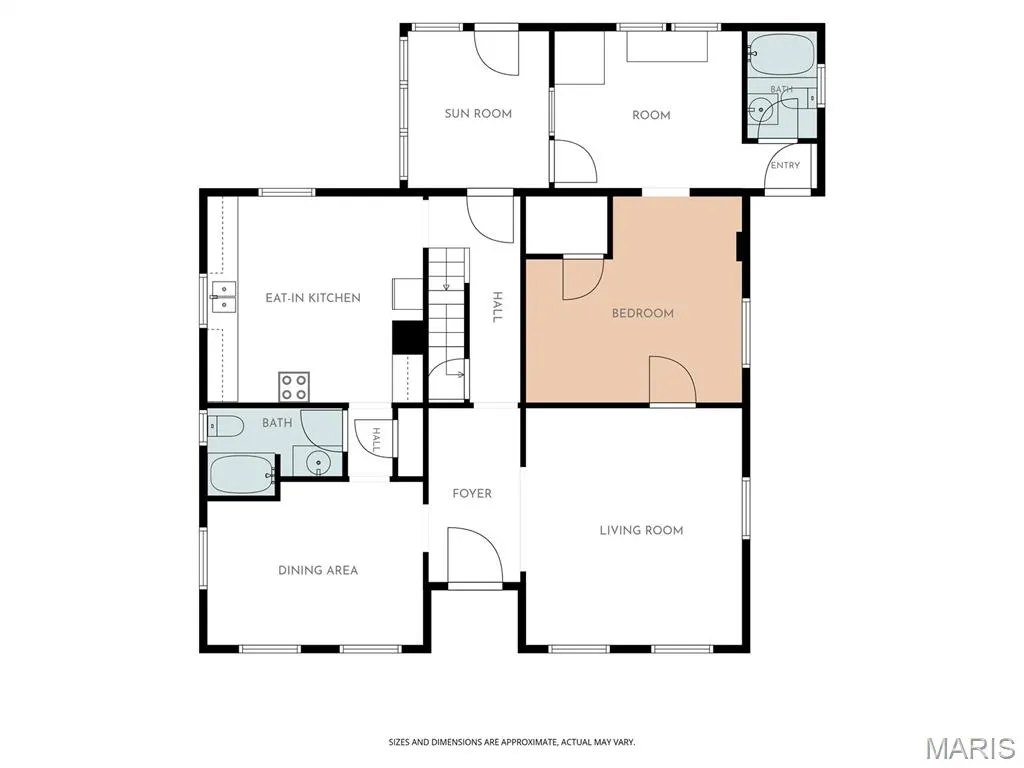
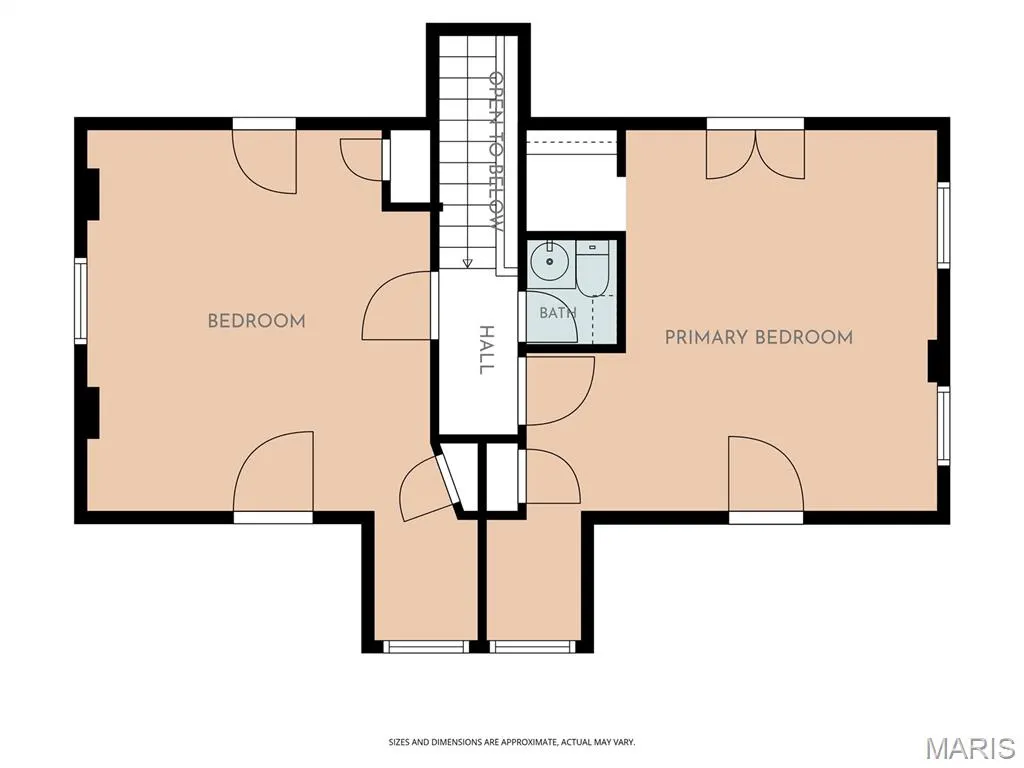
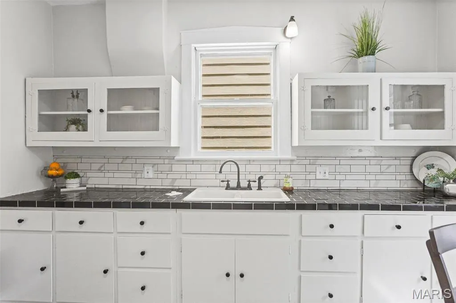
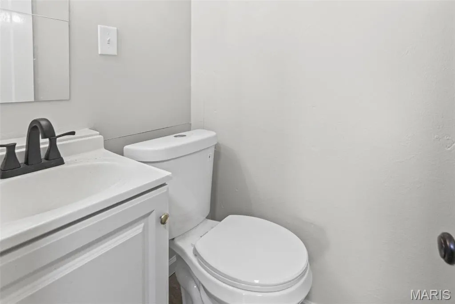
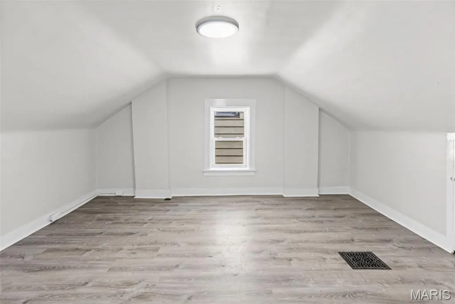
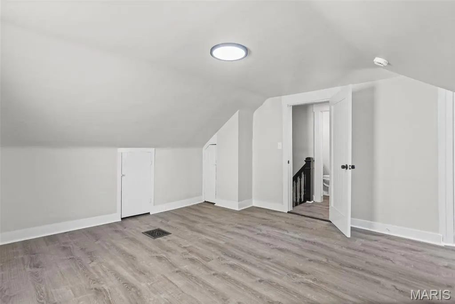
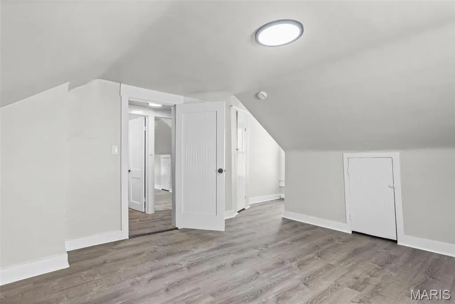
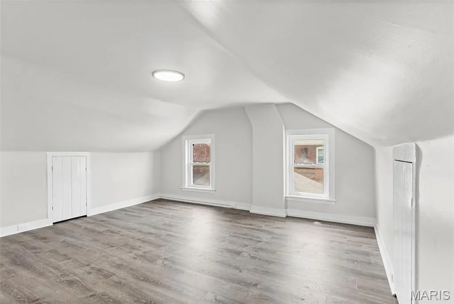
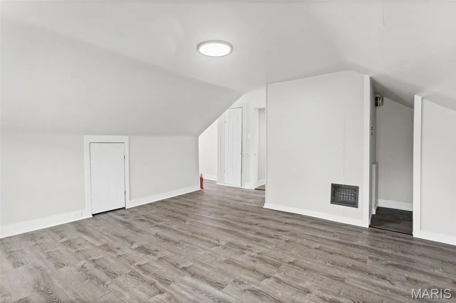
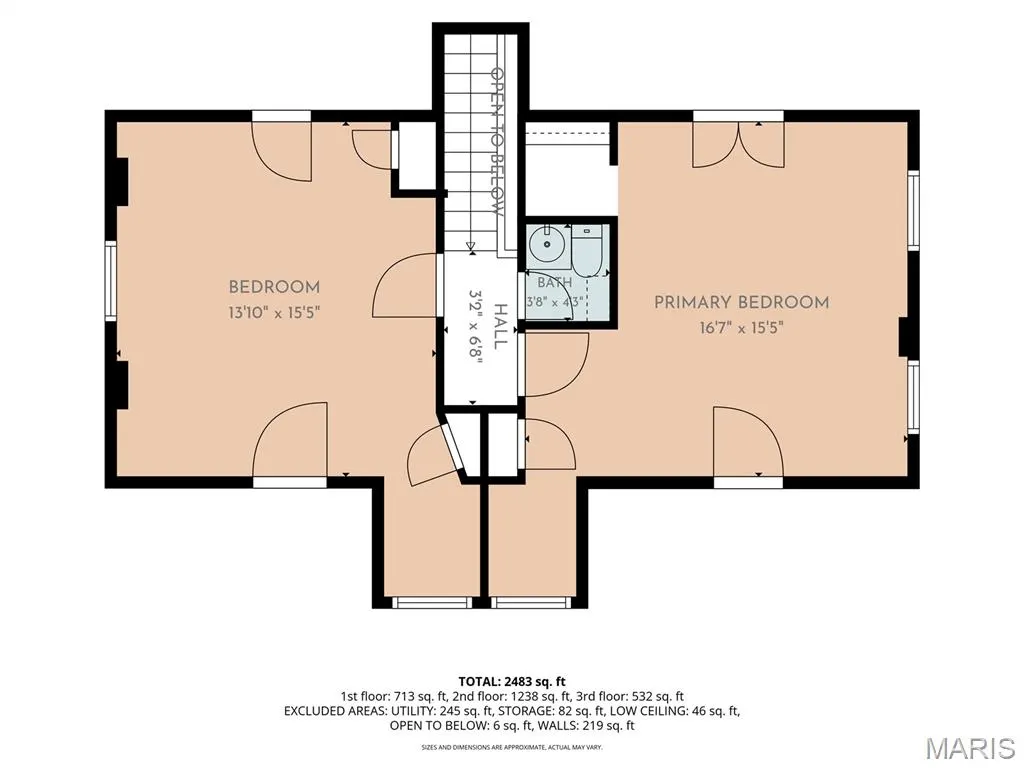
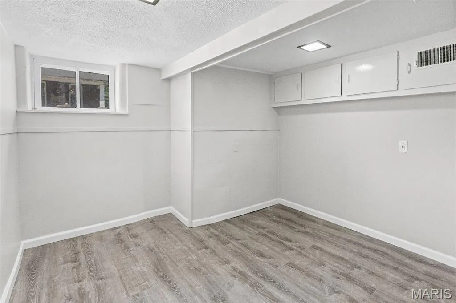
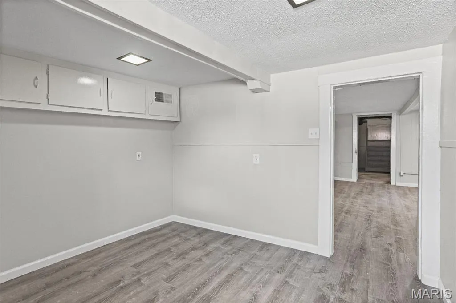
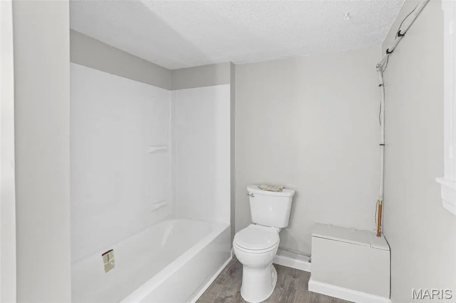
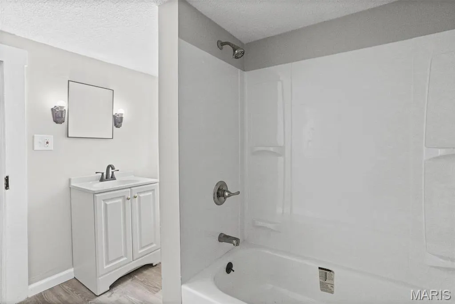
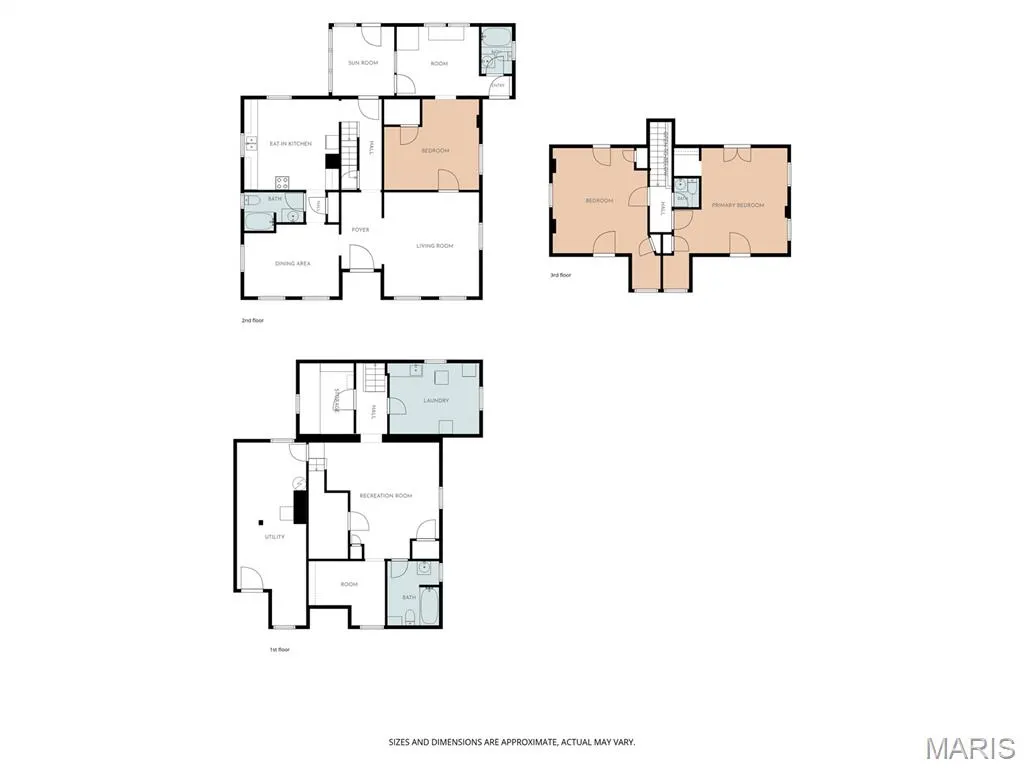
SELLER FINANCING AVAILIABLE Some homes simply check the boxes. This one creates possibilities. Welcome to 312 S Jackson Street, where timeless character meets a complete top-to-bottom renovation. Originally built in 1877 and thoughtfully reimagined for today’s lifestyle, this move-in-ready home offers the rare combination of historic charm, modern finishes, and exceptional flexibility. Inside you’ll find 3 spacious bedrooms and 4 full bathrooms, along with an intelligently designed layout that can adapt as your life changes. Whether you’re looking for a beautiful single-family home, space for extended family, a private in-law suite, or the opportunity to generate additional income, this home gives you options that are difficult to find in today’s market. Major updates provide peace of mind for years to come, including a brand-new roof, new plumbing, and extensive renovations throughout, allowing you to enjoy the home instead of spending your weekends on repairs. The separate living areas create incredible versatility. Imagine giving family members their own private space, welcoming long-term guests comfortably, or exploring future rental opportunities to help offset your monthly mortgage payment. Buyers interested in short-term rentals may also appreciate the property’s flexible layout (subject to local regulations). Every room has been thoughtfully updated while preserving the warmth and character that makes older homes so desirable. The result is a home that feels fresh, functional, and ready for its next chapter. If you’ve been looking for more than just another house—if you’ve been searching for a home that offers flexibility, financial opportunity, and modern comfort all in one—312 S Jackson deserves your attention.
| Elementary School | Middle School | High School |
|---|---|---|
| Belleville Dist 118 Elementary School | Belleville Dist 118 Middle School | Belleville High School-East |
| Price History | |
|---|---|
| 7/15/2026 | Listed $250,000 |
| 8/29/2026 | 3$244,000 |
| 9/5/2026 | 3$239,000 |
General Features
| Sewer | Public Sewer |
|---|---|
| Heating | Natural Gas |
| Cooling | Ceiling Fan(s),Central Air,Dual |
| Utilities | Electricity Connected,Natural Gas Connected |
| Possession | Close Of Escrow |
| Roof | Architectural Shingle |
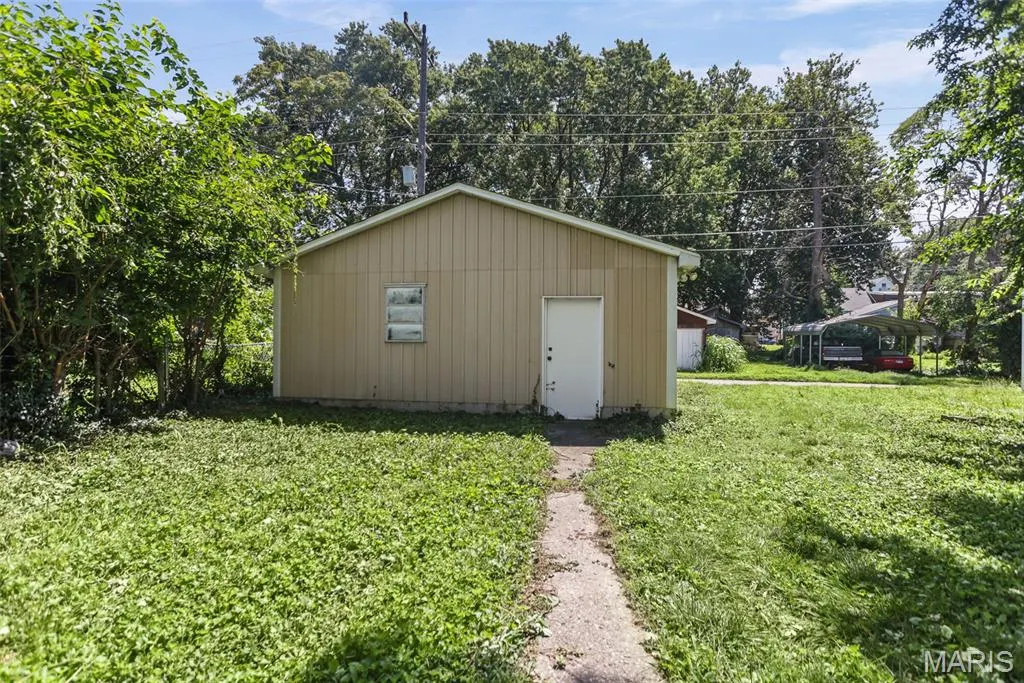
| Garage Spaces | 2 |
| Patio/Porch Features | Covered,Rear Porch |
| Architectural Style | Traditional |
| Construction Materials | Brick |
| Year Built | 1877 |
| Electric | Ameren |
| View | City Lights |
| Township | Belleville |
| Levels | One and One Half |
| Property Subtype | Single Family Residence |
| Tax Year | 2024 |
| County | St. Clair |
| New Construction | No |
| Property Type | Residential |
| HOA | No |
| Attached Garage | No |
| Subdivision Name | Stuarts 4th Add |
| Garage Y/N | Yes |
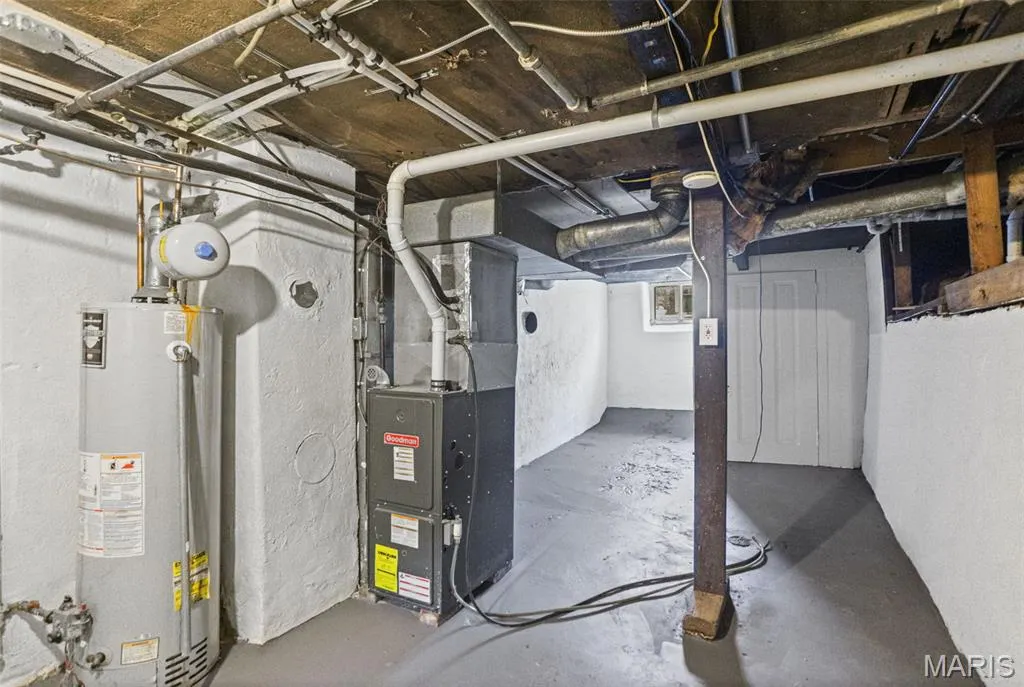
| Building Features | Basement,Bathrooms,Storage |
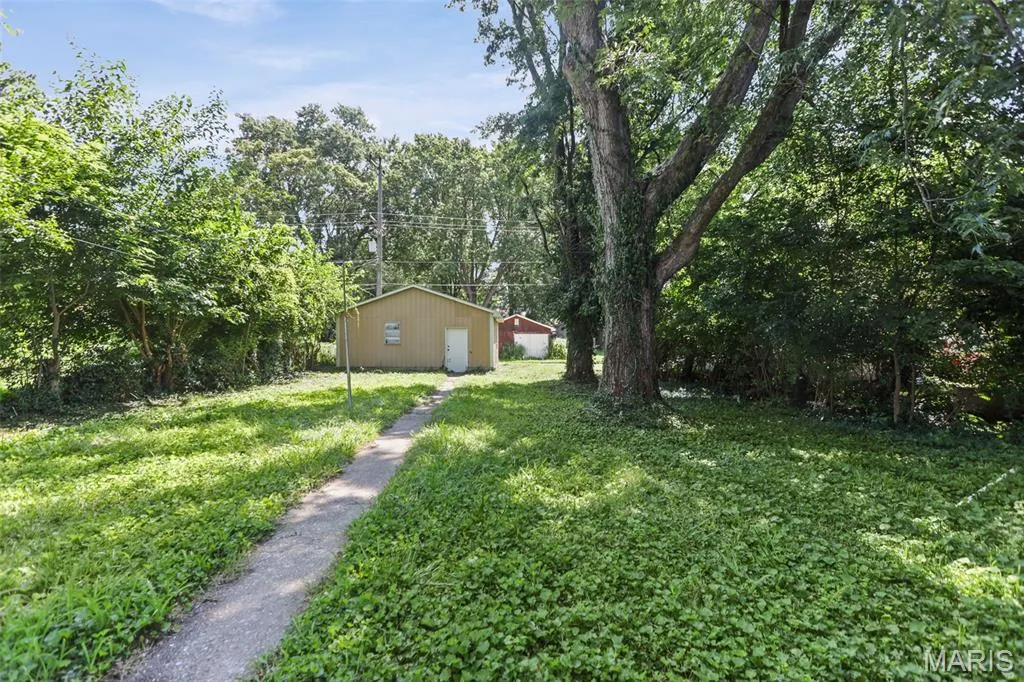
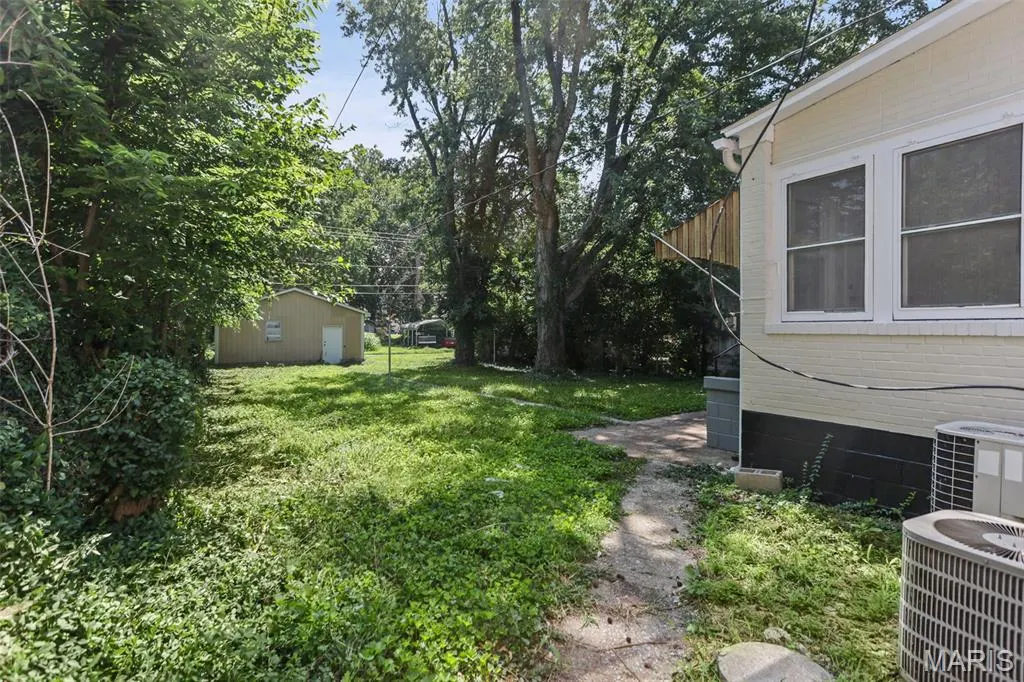
| Other Structures | Garage(s) |
| Total Rooms | 18 |
| Full Baths | 3 |
| Status | Active |
| High School | Belleville High School-East |
| City | Belleville |
| Disclosures | Occupancy Permit Required,Other,Seller Property Disclosure |
| Senior Community Y/N | No |
| High School District | Belleville DIST 118 |
| Lot Size Square Feet | 8276.4 |
| Carport Y/N | No |
| Elementary School | BELLEVILLE DIST 118 |
| Property Attached Y/N | Yes |
| Tax Annual Amount | 96 |
| Home Warranty Y/N | No |
| Middle/Junior High School | BELLEVILLE DIST 118 |
| Property Condition | Updated/Remodeled |
| Lease Considered Y/N | No |
| Structure Type | House |
| Standard Status | Active |
| Ownership Type | Private |
Interior Features
| Interior Amenities | Eat-in Kitchen,High Ceilings,Historic Millwork,In-Law Floorplan,Lever Faucets,Open Floorplan,Storage |
|---|---|
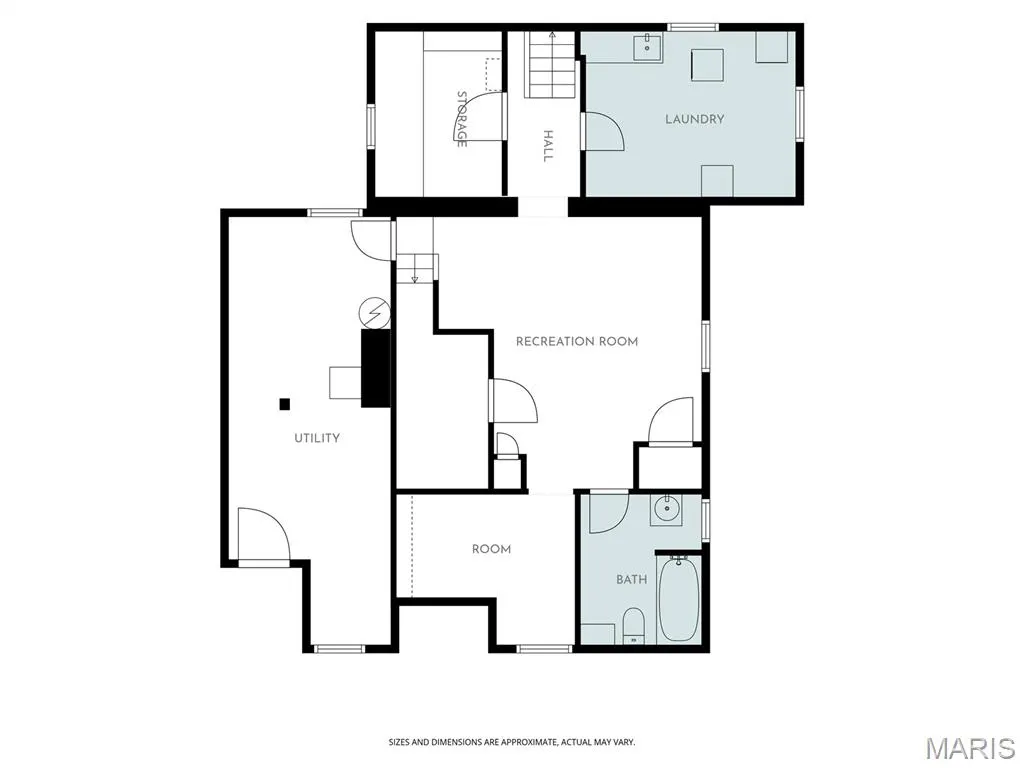
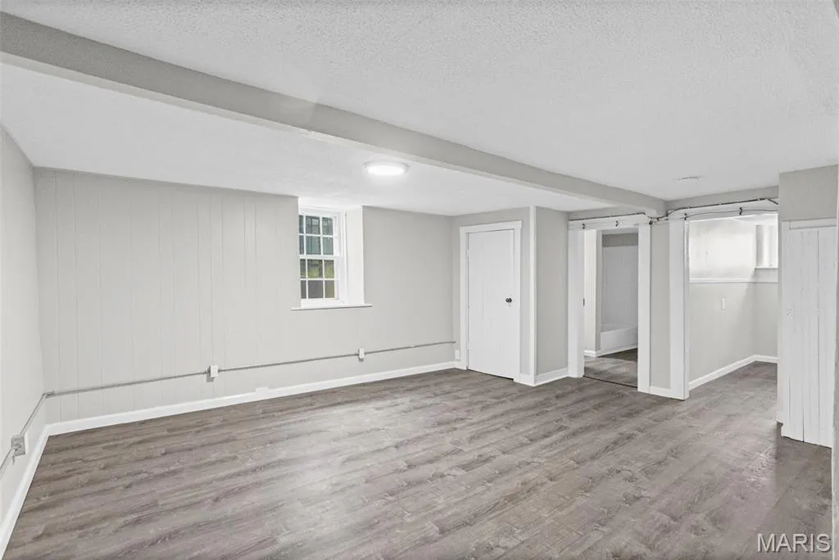
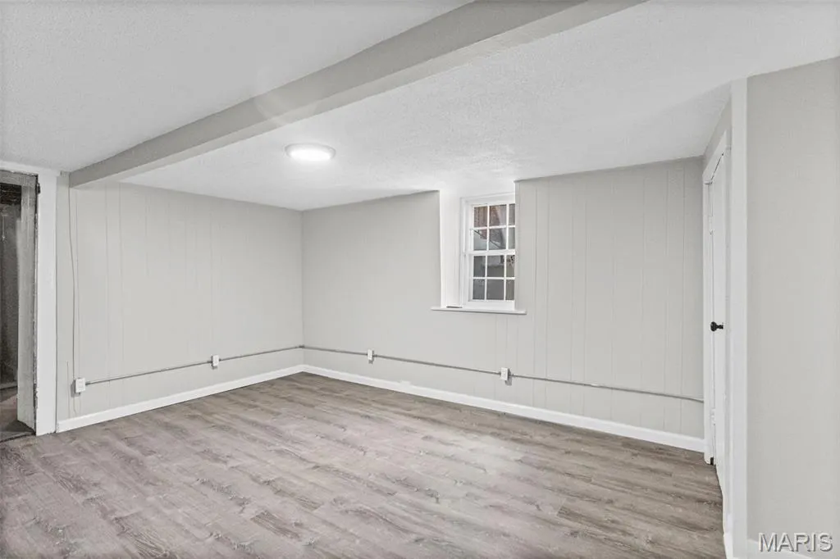
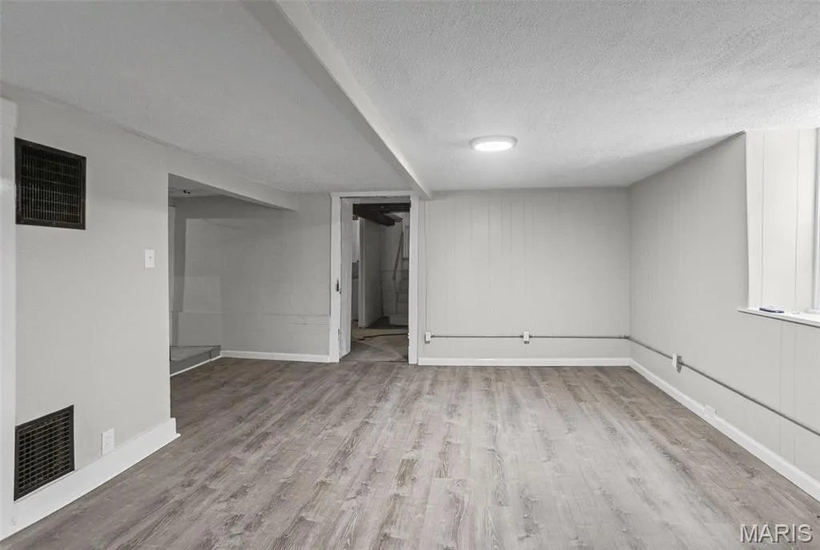
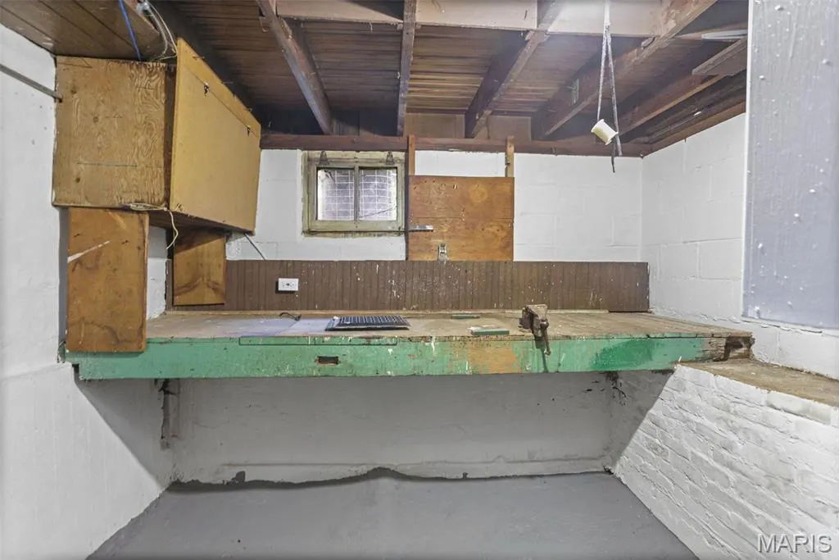
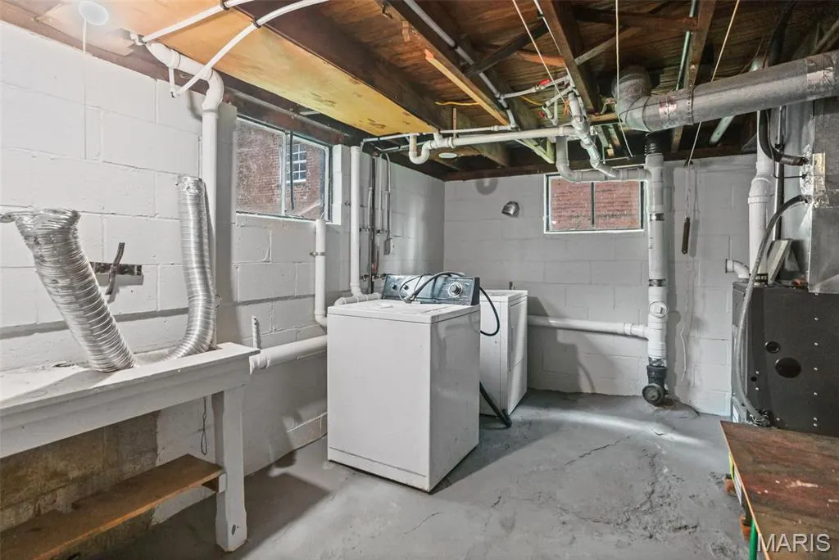
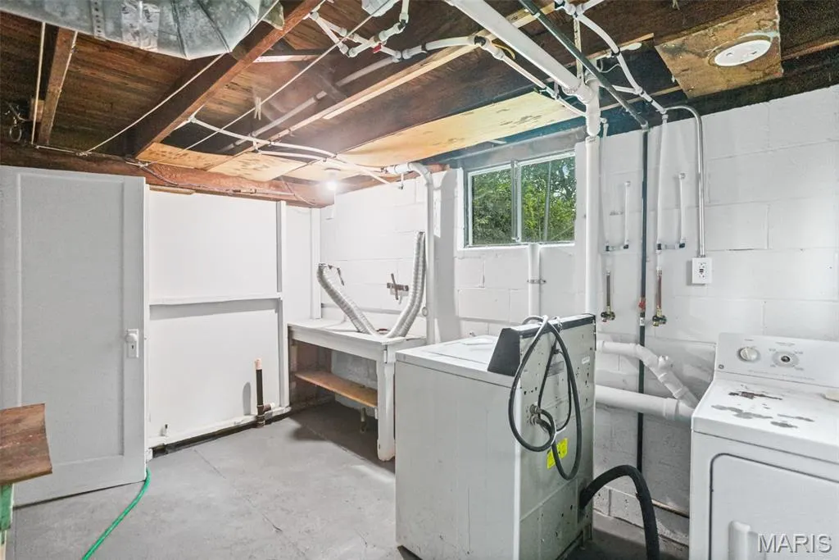
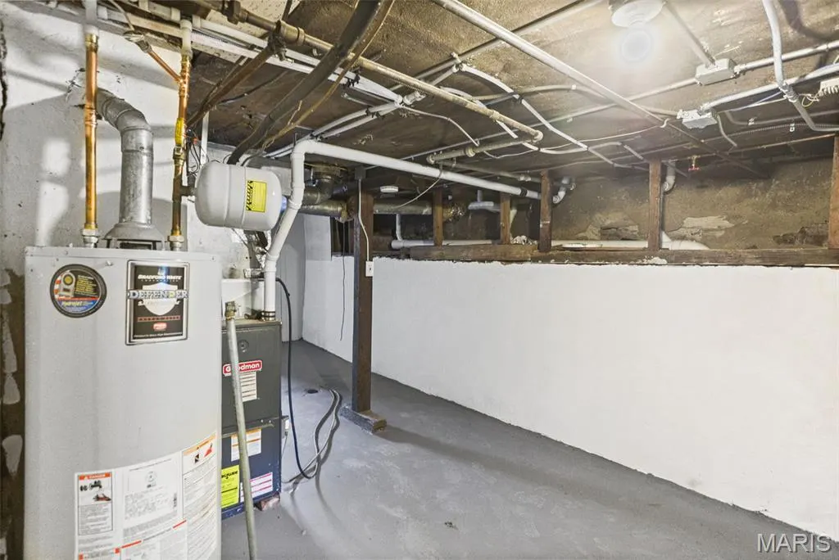
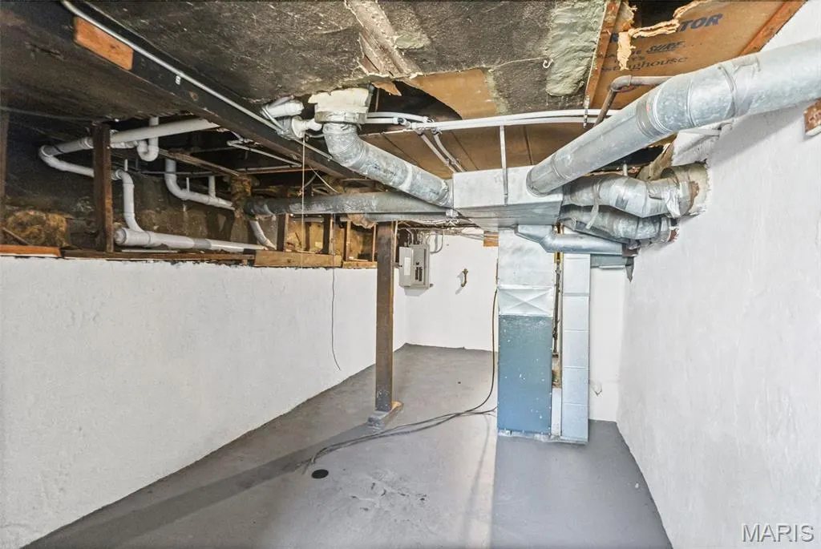
| Basement | Bathroom,Block,Concrete,Daylight/Lookout,Partially Finished,Full,Interior Entry,Other,Walk-Out Access,Walk-Up Access |
| Flooring | Luxury Vinyl,Plank |
| Basement (Y/N) | Yes |
| Window Features | Storm Window(s),Wood Frames |
| Fireplace Y/N | No |
| Above Grade Finished Area | 1807 |
| Half Baths | 1 |
| Total Bedrooms | 3 |
| Below Grade Finished Area | 426 |
| Main Level Bedrooms | 1 |
| LivingAreaSource | Appraiser |
| Below Grade Finished Area Source | Appraiser |
| Above Grade Finished Area Source | Appraiser |
| Total Baths | 4 |
Exterior Features
| Exterior Amenities | Rain Gutters |
|---|---|
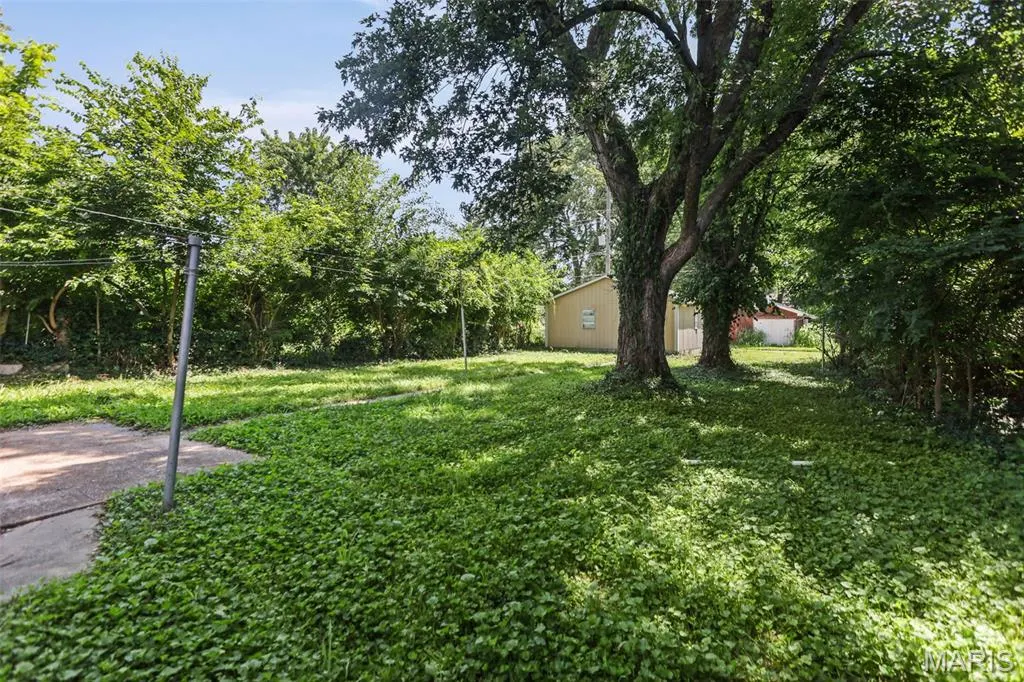
| Fencing | Chain Link,Fenced,Partial |
| Parking Features | Detached,On Street,Outside |
| Lot Features | Open Lot |
| Water Source | Public |
| Foundation Details | Combination |
| Lot Dimensions | 53x155 |
| Lot Size Acres | 0.19 |
| Road Surface Type | Asphalt |
| Lot Size Source | Public Records |
| Waterfront Y/N | No |
| Door Features | Panel Door(s) |
| Road Frontage Type | City Street |
Amenities
- Foreclosure
- Views
- Short Sale
- New Construction
- Adult 55+
- Lease To Own
- No HOA Fees
- Furnished
- Primary On Main
- Air Conditioning
- Seller Finance
- Green
- Fixer Upper
- Horse
- Golf
- Fireplace
- Deck
- Garage
- Basement
- Pool
Property vs Single Family Average in 62220
Price
Taxes
Year Built
Visits
 Listings displaying the MARIS logo are courtesy of the participants of Mid America Regional Information Systems Internet Data Exchange. IDX information is provided exclusively for consumers' personal, non-commercial use and may not be used for any purpose other than to identify prospective properties consumers may be interested in purchasing.
Information is deemed reliable but is not guaranteed.
Listings displaying the MARIS logo are courtesy of the participants of Mid America Regional Information Systems Internet Data Exchange. IDX information is provided exclusively for consumers' personal, non-commercial use and may not be used for any purpose other than to identify prospective properties consumers may be interested in purchasing.
Information is deemed reliable but is not guaranteed.
