

Address
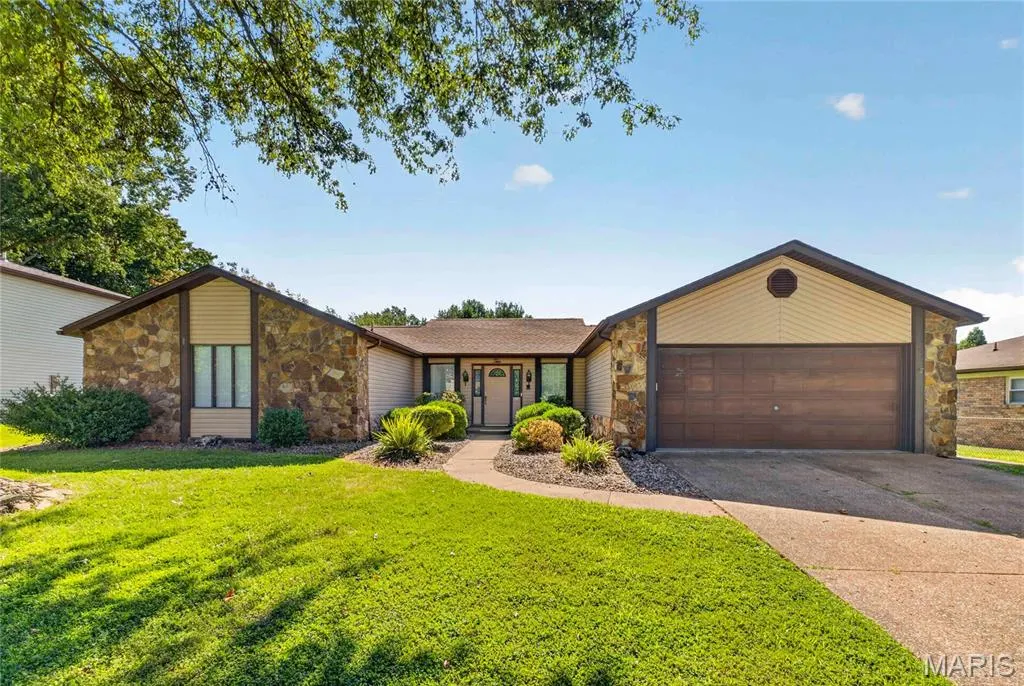
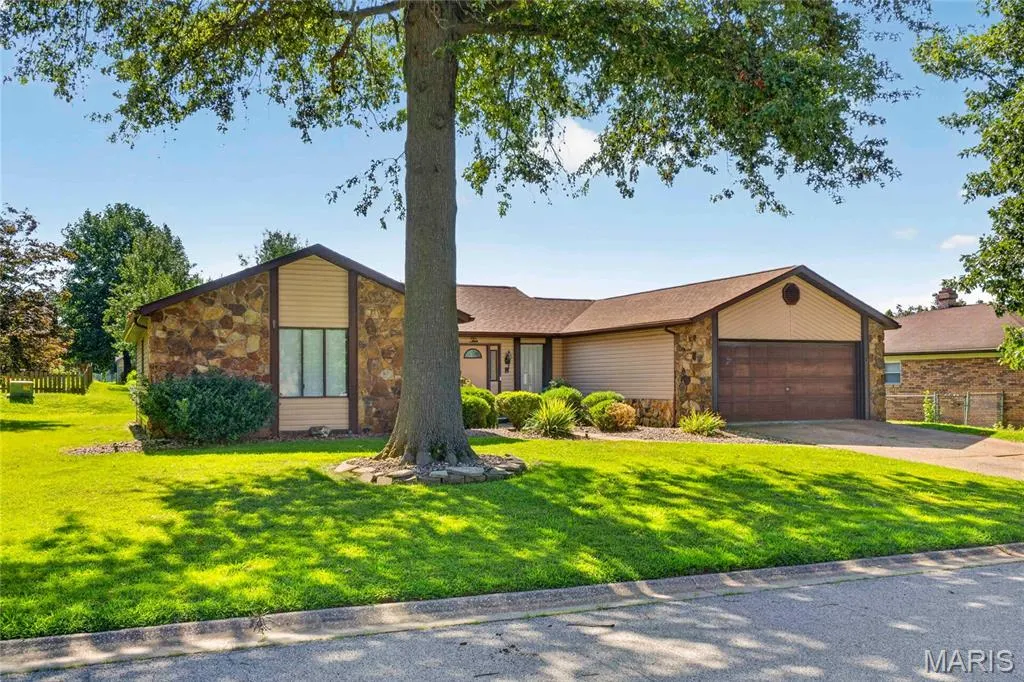
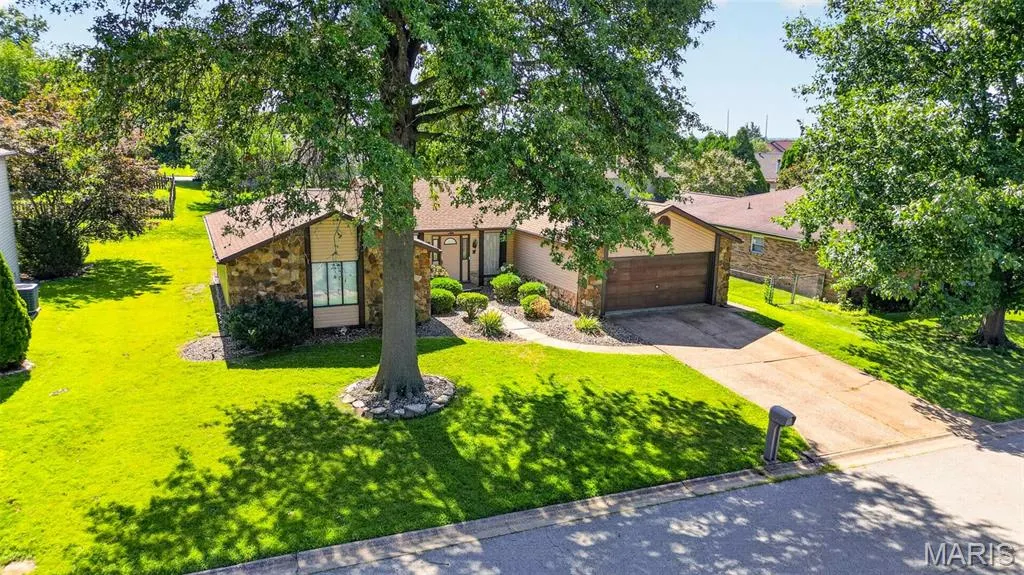
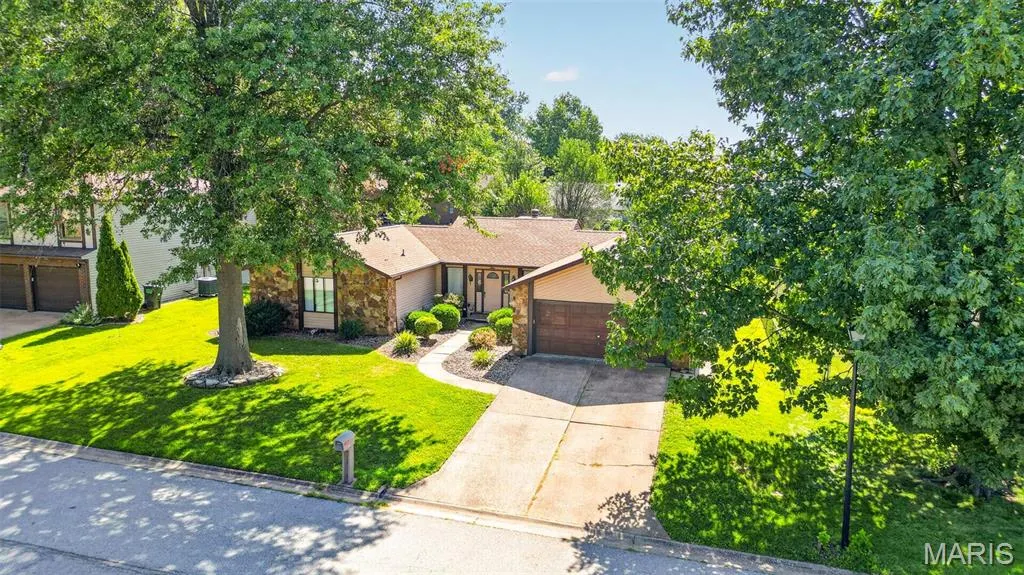
10 El Cerrito Drive, Belleville, IL
Price
$ 249,900
Property Attributes
- MLS#26053551
- TypeSingle Family
- Listing Status Active
- CountySAINT CLAIR
- CityBelleville
- NeighborhoodVilla Madero 4th Add
- Zip62221
- StyleRanch
- Year Built1979
- Taxes$ 3882
- Price$ 249,900
- Bedrooms3
- Full Bathrooms2
- Half Bathrooms0
- Sqr Footage1718
- Lot Size0.22 Acres
Data Source:
Mid America Regional Information Systems (MARIS)
Property Description
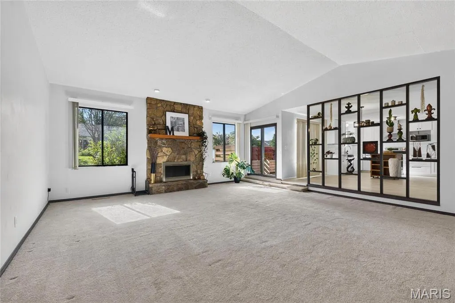
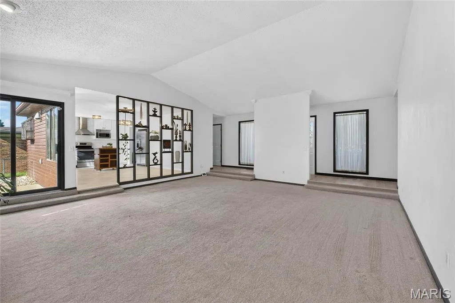
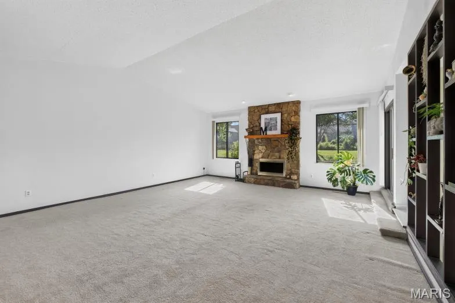
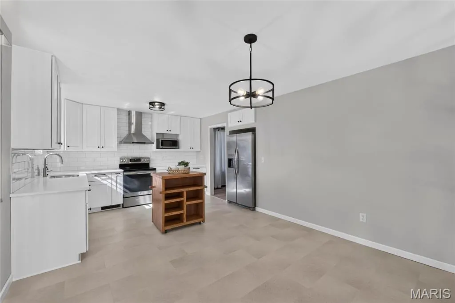
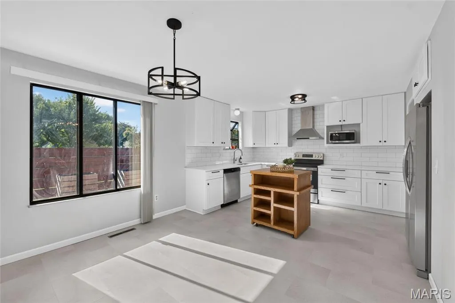
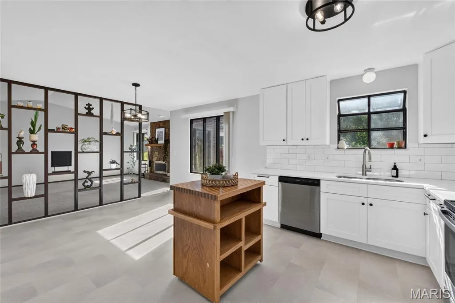
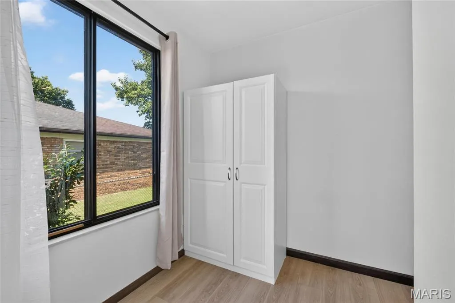
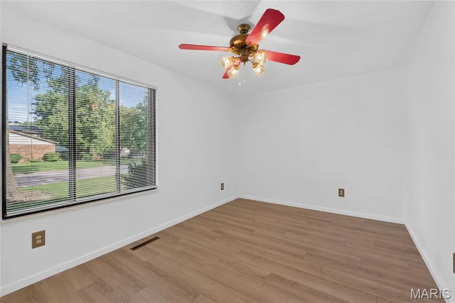
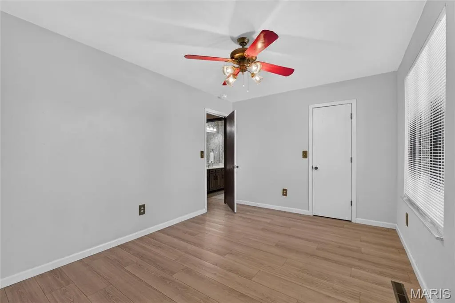
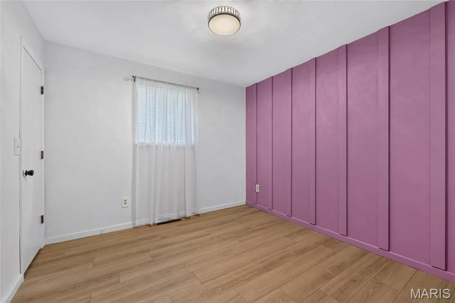
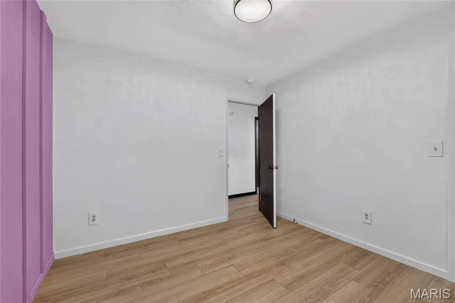
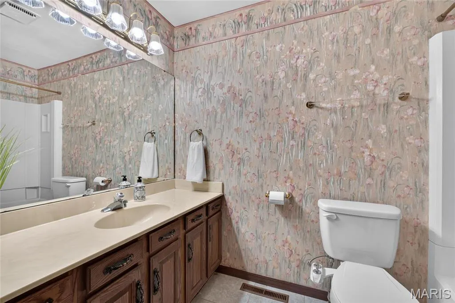
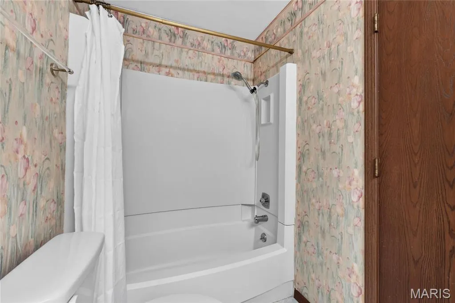
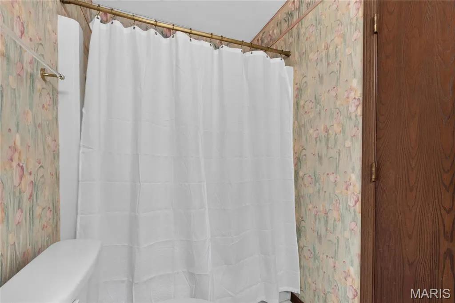
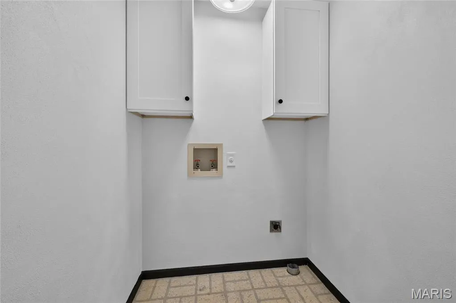
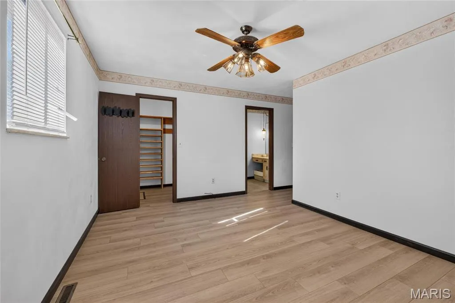
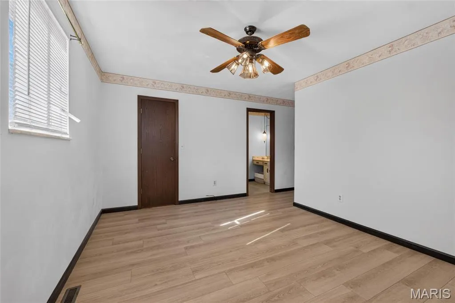
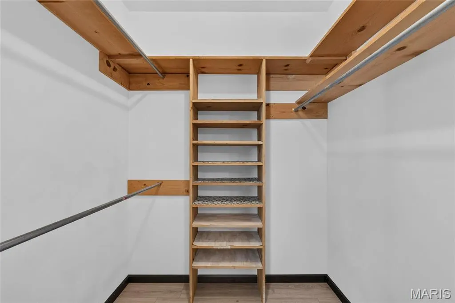
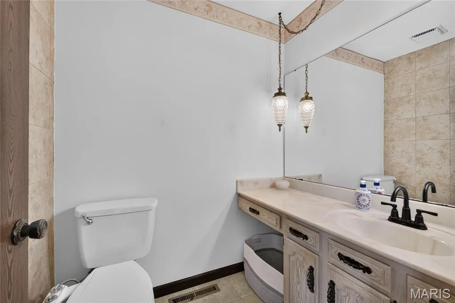
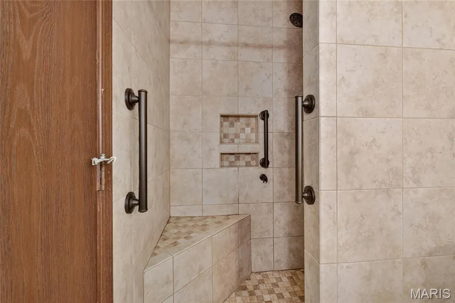
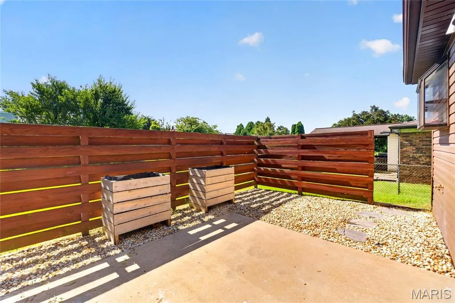
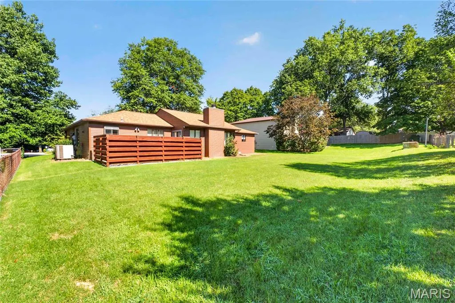
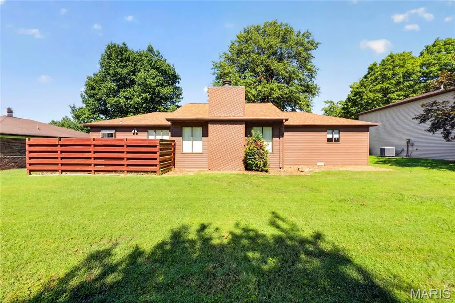
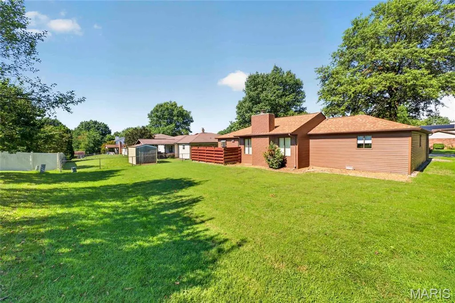
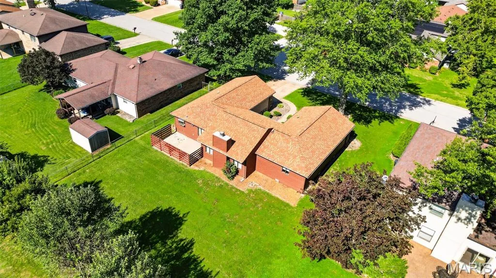
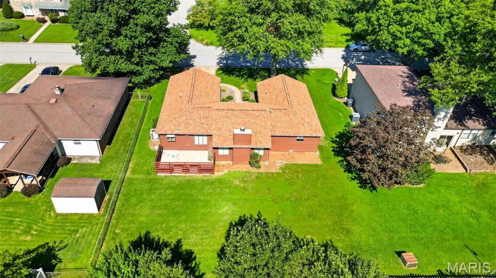
Welcome to 10 El Cerrito Dr a beautifully updated ranch offering style, space, and peace of mind! This 3-bedroom, 2-full-bath home has been thoughtfully updated with an extensive list of improvements and features a spacious, open-concept layout designed for comfortable everyday living and entertaining. Large living room seamlessly connects to the kitchen and dining area, creating an inviting central gathering space. A unique open shelving wall separates the living room from the kitchen/dining area while maintaining the open feel perfect for displaying décor, plants, books, or adding your own personal pop of style. The beautifully updated kitchen features brand-new real wood soft-close shaker cabinets, new quartz countertops, new luxury vinyl flooring, new sink, all-new kitchen plumbing, new electric oven/range hood, and new microwave all stainless steel appliances. The laundry room has also been upgraded with new real wood soft-close cabinets, providing excellent storage and functionality. The primary bedroom offers its own private full bathroom, creating a comfortable primary suite. A convenient makeup vanity area adds a touch of luxury and functionality, while the space could also easily be used as a laundry hamper nook, additional storage, or a personalized dressing area. Large walk-in closets throughout the home provide plenty of storage. Major updates include a water 2018 HVAC system, July 2023 roof, and new sewer connection plumbing to the city line, offering added peace of mind for the next homeowner. A wood-burning fireplace adds warmth and character to the spacious living area. Additional highlights include security system, 2-car attached garage and an enclosed porch/patio, creating an additional versatile space for relaxing, entertaining, enjoying your morning coffee, or extending your living space throughout the seasons. Passed city Occupancy and move in ready! Close to SWIC, Scott Air Force Base & shopping. Come see all this beautifully refreshed ranch has to offer!
| Elementary School | Middle School | High School |
|---|---|---|
| Whiteside Dist 115 Elementary School | Whiteside Dist 115 Middle School | Belleville High School-East |
| Price History | |
|---|---|
| 8/19/2026 | Listed $249,900 |
General Features
| Sewer | Public Sewer |
|---|---|
| Heating | Electric,Forced Air |
| Cooling | Central Air |
| Utilities | Cable Available,Electricity Available |
| Roof | Architectural Shingle |
| Appliances | Stainless Steel Appliance(s),Dishwasher,Microwave,Range Hood,Electric Range,Refrigerator |
| Garage Spaces | 2 |
| Architectural Style | Ranch |
| Security Features | Security System |
| Construction Materials | Stone Veneer,Vinyl Siding,Wood Siding |
| Year Built | 1979 |
| Electric | Ameren |
| Township | Belleville |
| Levels | One |
| Property Subtype | Single Family Residence |
| Tax Year | 2025 |
| County | St. Clair |
| New Construction | No |
| Property Type | Residential |
| HOA | No |
| Attached Garage | Yes |
| Subdivision Name | Villa Madero 4th Add |
| Garage Y/N | Yes |
| Total Rooms | 3 |
| Full Baths | 2 |
| Status | Active |
| High School | Belleville High School-East |
| City | Belleville |
| Disclosures | Seller Property Disclosure |
| Senior Community Y/N | No |
| High School District | Whiteside DIST 115 |
| Lot Size Square Feet | 9583.2 |
| Carport Y/N | No |
| Elementary School | WHITESIDE DIST 115 |
| Tax Annual Amount | 3882 |
| Home Warranty Y/N | No |
| Middle/Junior High School | WHITESIDE DIST 115 |
| Lease Considered Y/N | No |
| Standard Status | Active |
Interior Features
| Interior Amenities | Walk-In Closet(s) |
|---|---|
| Basement | Crawl Space |
| Flooring | Carpet,Luxury Vinyl |
| Total Fireplaces | 1 |
| Fireplace Features | Glass Doors,Stone,Wood Burning |
| Basement (Y/N) | No |
| Fireplace Y/N | Yes |
| Above Grade Finished Area | 1718 |
| Total Bedrooms | 3 |
| Main Level Bedrooms | 3 |
| LivingAreaSource | Public Records |
| Above Grade Finished Area Source | Public Records |
| Total Baths | 2 |
Exterior Features
| Lot Features | Back Yard,Front Yard |
|---|---|
| Water Source | Public |
| Lot Dimensions | 0.22 |
| Lot Size Acres | 0.22 |
Amenities
- Foreclosure
- Views
- Short Sale
- New Construction
- Adult 55+
- Lease To Own
- No HOA Fees
- Furnished
- Primary On Main
- Air Conditioning
- Seller Finance
- Green
- Fixer Upper
- Horse
- Golf
- Fireplace
- Deck
- Garage
- Basement
- Pool
Property vs Single Family Average in 62221
Price
Taxes
Year Built
Visits
 Listings displaying the MARIS logo are courtesy of the participants of Mid America Regional Information Systems Internet Data Exchange. IDX information is provided exclusively for consumers' personal, non-commercial use and may not be used for any purpose other than to identify prospective properties consumers may be interested in purchasing.
Information is deemed reliable but is not guaranteed.
Listings displaying the MARIS logo are courtesy of the participants of Mid America Regional Information Systems Internet Data Exchange. IDX information is provided exclusively for consumers' personal, non-commercial use and may not be used for any purpose other than to identify prospective properties consumers may be interested in purchasing.
Information is deemed reliable but is not guaranteed.
