
Address
5205 Fox Cove, Edwardsville, IL
Price
$ 849,500
Property Attributes
- MLS#26057608
- TypeSingle Family
- Listing Status Active
- CountyMADISON
- CityEdwardsville
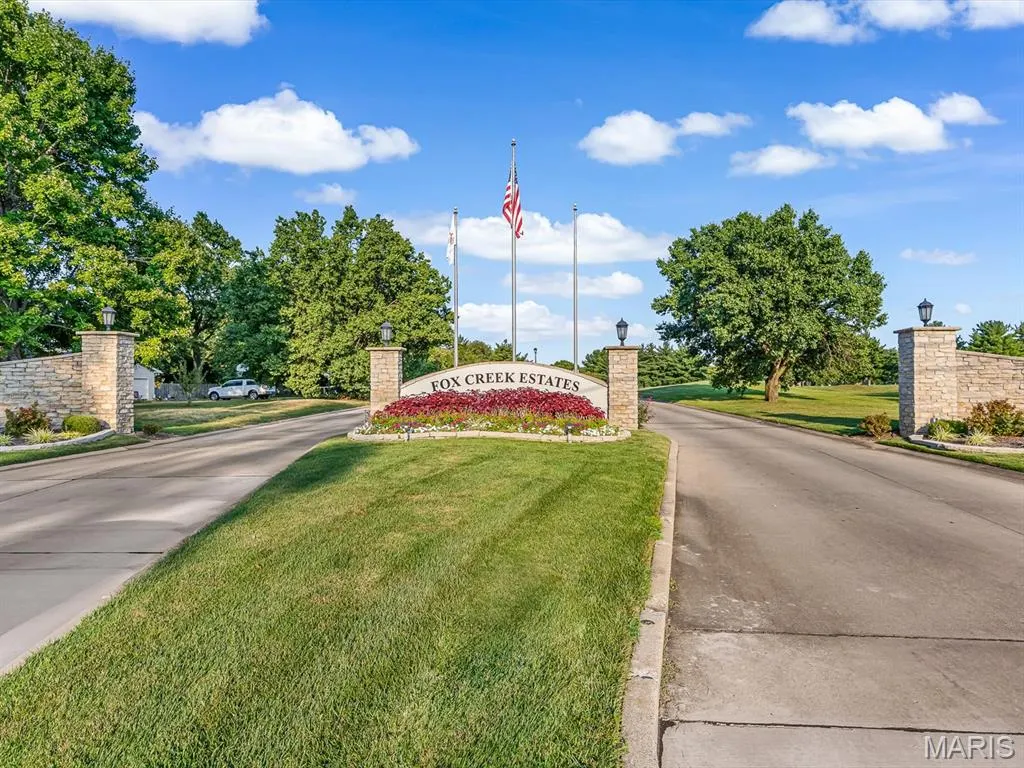
- NeighborhoodFox Creek Estates
- Zip62025
- StyleRanch
- Year Built2017
- Price$ 849,500
- Bedrooms5
- Full Bathrooms3
- Half Bathrooms0
- Sqr Footage3757
- Lot Size0.04 Acres
Data Source:
Mid America Regional Information Systems (MARIS)
Property Description
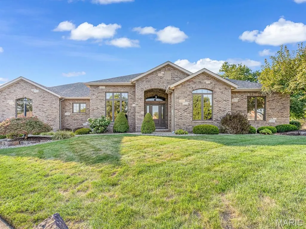
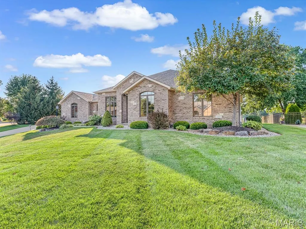
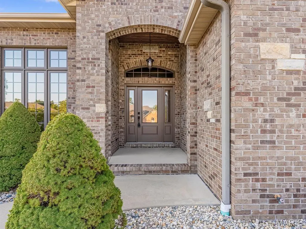
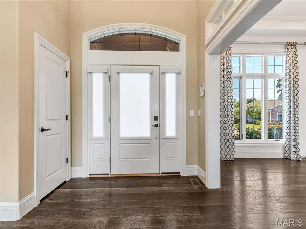
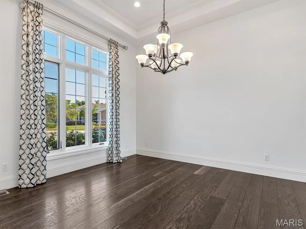
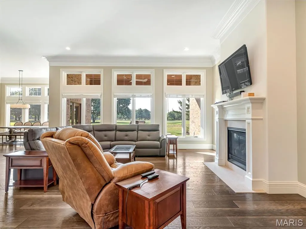
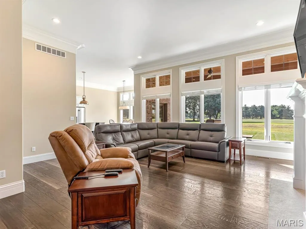
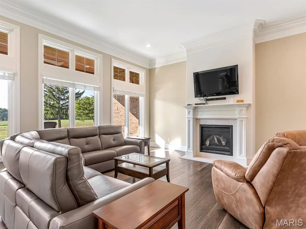
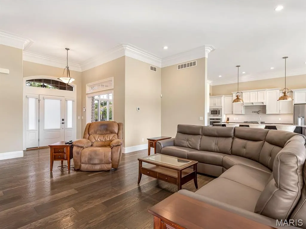
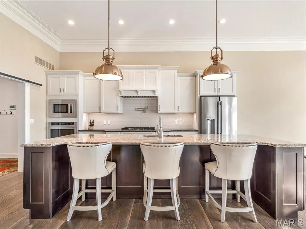
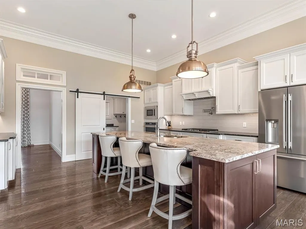
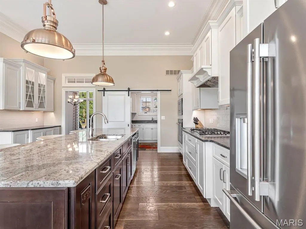
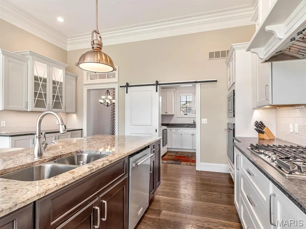
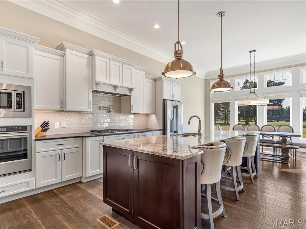
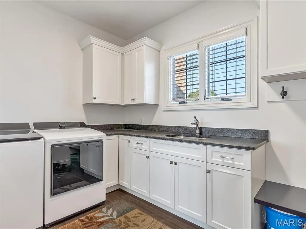
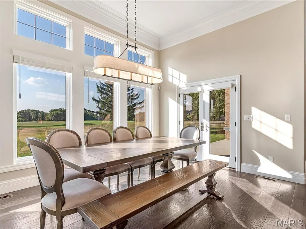
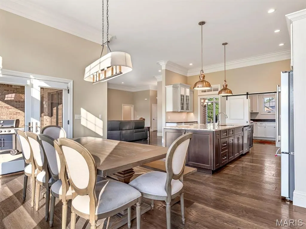
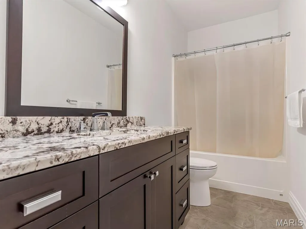
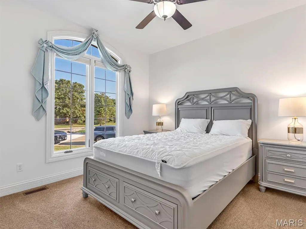
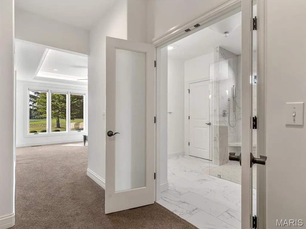
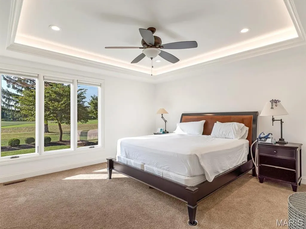
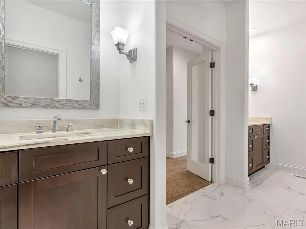
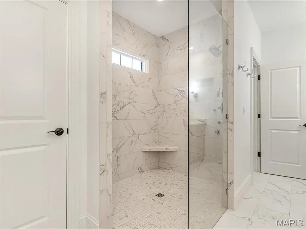
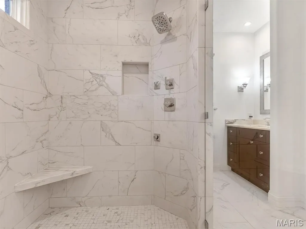
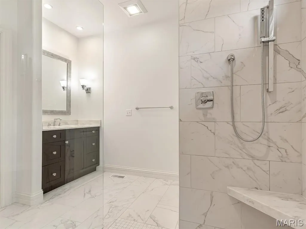
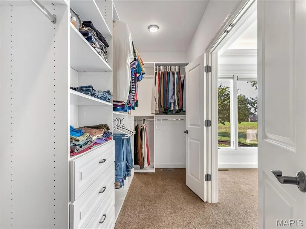
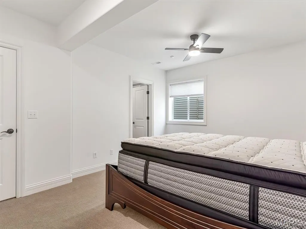
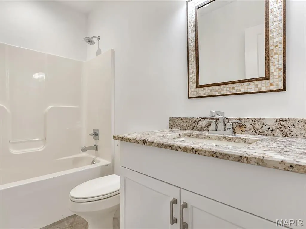
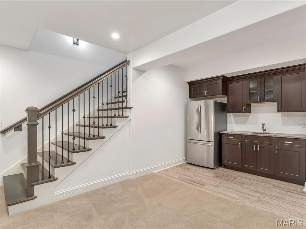
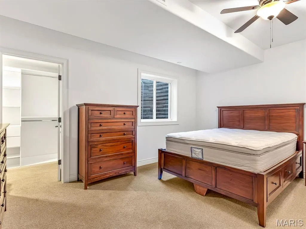
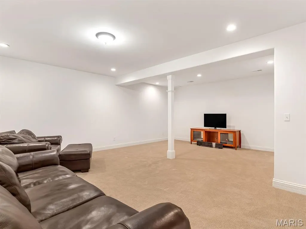
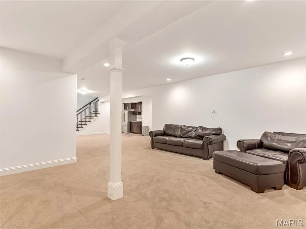
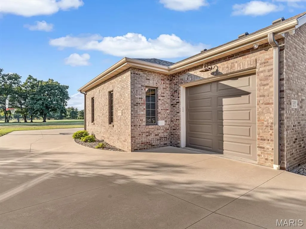
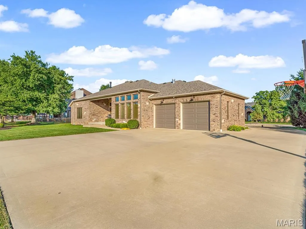
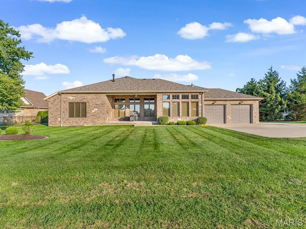
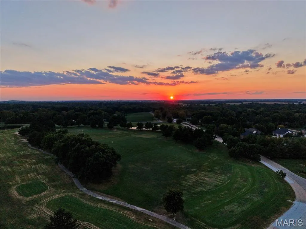
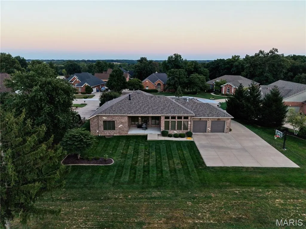
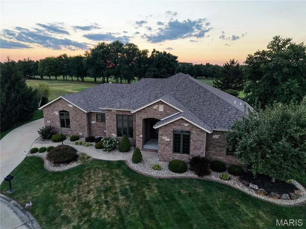
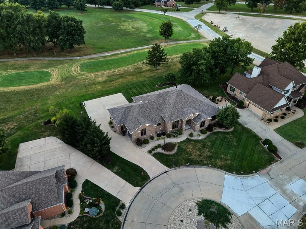
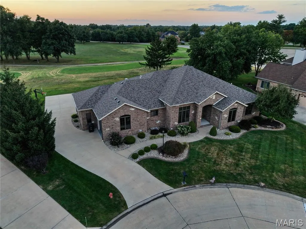
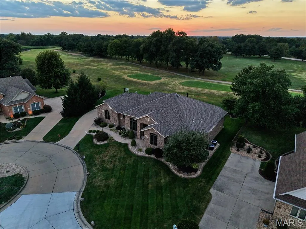
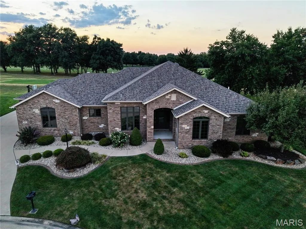
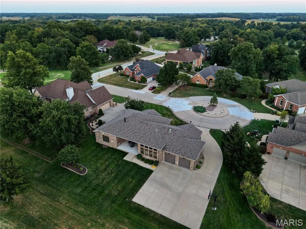
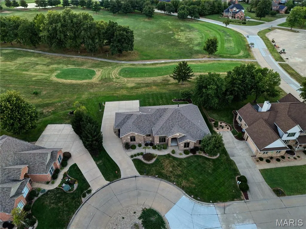
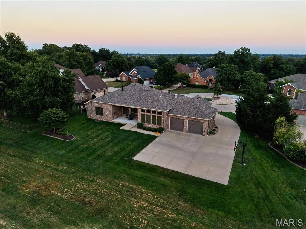
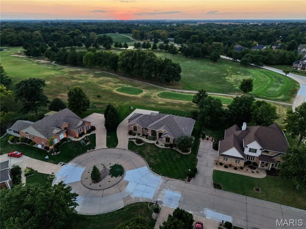
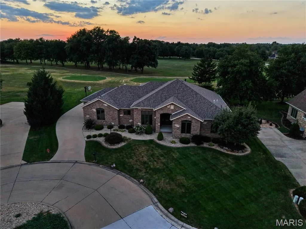
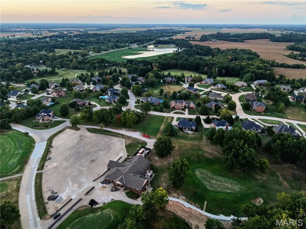
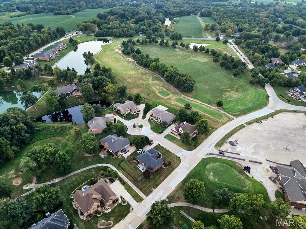
Perfectly positioned on the 1st?Tee of Fox?Creek?Golf?Course, this executive all-brick residence embodies timeless sophistication and modern comfort. From the moment you step into the grand Foyer, you’re greeted by nearly?13-foot ceilings, crown molding, and high baseboards that frame every space with architectural grace. The Great?Room, anchored by a gas fireplace, flows seamlessly into the Gourmet?Kitchen—a chef’s dream featuring a large island, new stainless appliances, and a Breakfast?Room with panoramic golf-course views. The Formal?Dining?Room offers an elegant setting for entertaining, while the Laundry?Room impresses with designer finishes, new washer/dryer, sink, and drop zone. The Primary?Suite is a private sanctuary with recessed lighting, spa-inspired bath, walk-in shower, dual vanities, and a custom closet system. Two additional bedrooms and a full bath complete the main level, each with built-in organization. The lower level extends the luxury lifestyle—featuring a kitchenette, Game?Room, and Theater?Room, plus two spacious bedrooms and a full bath. Unfinished areas include an exercise space and abundant storage. Outside, enjoy serene golf-course views and the convenience of an attached?three-car garage. Every detail of this home reflects quality, craftsmanship, and understated elegance—a rare opportunity in Fox?Creek?Estates.
| Elementary School | Middle School | High School |
|---|---|---|
| Edwardsville Dist 7 Elementary School | Edwardsville Dist 7 Middle School | Edwardsville High School |
| Price History | |
|---|---|
| 9/6/2026 | Listed $349,500 |
General Features
| Sewer | Public Sewer |
|---|---|
| Heating | Forced Air,Natural Gas,Zoned |
| Cooling | Ceiling Fan(s),Central Air,Dual |
| Utilities | Cable Connected |
| Possession | Close Of Escrow |
| Roof | Architectural Shingle |
| Appliances | Stainless Steel Appliance(s),Gas Cooktop,ENERGY STAR Qualified Dishwasher,Disposal,ENERGY STAR Qualified Dryer,Exhaust Fan,Instant Hot Water,Ice Maker,Microwave,Built-In Electric Oven,Self Cleaning O |
| HOA Fee | 310 |
| Garage Spaces | 3 |
| Association Fee Includes | Clubhouse,Maintenance Grounds,Common Area Maintenance |
| Patio/Porch Features | Covered,Front Porch,Rear Porch |
| Architectural Style | Ranch |
| Security Features | Carbon Monoxide Detector(s),Security System Owned,Smoke Detector(s) |
| Construction Materials | Brick |
| Year Built | 2017 |
| Electric | Ameren |
| View | Golf Course |
| Levels | One |
| Property Subtype | Single Family Residence |
| Tax Year | 2025 |
| Community Features | Clubhouse,Golf,Restaurant |
| Assoc Fee Paid Per | Annually |
| County | Madison |
| New Construction | No |
| Property Type | Residential |
| Association Amenities | Association Management,Clubhouse,Common Ground |
| HOA | Yes |
| Attached Garage | Yes |
| Subdivision Name | Fox Creek Estates |
| Garage Y/N | Yes |
| Total Rooms | 16 |
| Full Baths | 3 |
| Status | Active |
| High School | Edwardsville |
| City | Edwardsville |
| Disclosures | Seller Property Disclosure |
| Senior Community Y/N | No |
| High School District | Edwardsville DIST 7 |
| Lot Size Square Feet | 1742.4 |
| Carport Y/N | No |
| Elementary School | EDWARDSVILLE DIST 7 |
| Property Attached Y/N | No |
| Home Warranty Y/N | No |
| Middle/Junior High School | EDWARDSVILLE DIST 7 |
| Property Condition | Updated/Remodeled |
| Lease Considered Y/N | No |
| Structure Type | House |
| Standard Status | Active |
| Ownership Type | Private |
Interior Features
| Interior Amenities | Breakfast Room,Ceiling Fan(s),Crown Molding,Entrance Foyer,Granite Counters,High Ceilings,Kitchen Island,Open Floorplan,Pantry,Recessed Lighting,Separate Dining,Separate Shower,Storage,Tray Ceiling(s |
|---|---|
| Basement | 9 ft + Pour,Bathroom,Concrete,Egress Window,Partially Finished,Full,Interior Entry,Radon Mitigation,Sleeping Area,Storage Space,Sump Pump,Walk-Up Access |
| Total Fireplaces | 1 |
| Fireplace Features | Great Room |
| Basement (Y/N) | Yes |
| Fireplace Y/N | Yes |
| Above Grade Finished Area | 2374 |
| Laundry Features | Laundry Room,Main Level,Sink |
| Total Bedrooms | 5 |
| Below Grade Finished Area | 1383 |
| Main Level Bedrooms | 3 |
| LivingAreaSource | Estimated |
| Below Grade Finished Area Source | Estimated |
| Above Grade Finished Area Source | Assessor |
| Total Baths | 3 |
Exterior Features
| Exterior Amenities | Basketball Court,Lighting,Rain Gutters |
|---|---|
| Parking Features | Concrete |
| Lot Features | Close to Clubhouse,Cul-De-Sac,Level,On Golf Course |
| Water Source | Public |
| Lot Size Acres | 0.04 |
| Road Surface Type | Concrete |
| Lot Size Source | Public Records |
Amenities
- Foreclosure
- Views
- Short Sale
- New Construction
- Adult 55+
- Lease To Own
- No HOA Fees
- Furnished
- Primary On Main
- Air Conditioning
- Seller Finance
- Green
- Fixer Upper
- Horse
- Golf
- Fireplace
- Deck
- Garage
- Basement
- Pool
Property vs Single Family Average in 62025
Price
Year Built
Visits
 Listings displaying the MARIS logo are courtesy of the participants of Mid America Regional Information Systems Internet Data Exchange. IDX information is provided exclusively for consumers' personal, non-commercial use and may not be used for any purpose other than to identify prospective properties consumers may be interested in purchasing.
Information is deemed reliable but is not guaranteed.
Listings displaying the MARIS logo are courtesy of the participants of Mid America Regional Information Systems Internet Data Exchange. IDX information is provided exclusively for consumers' personal, non-commercial use and may not be used for any purpose other than to identify prospective properties consumers may be interested in purchasing.
Information is deemed reliable but is not guaranteed.
